
|

|
| 7429 Sunnybrae Canoe Point Road Unit# 22 Tappen V0E2X1 |
|
| Price : $775,000 |
Listing ID : 10384378
|
4 
|
2 
|
| Property Type : Single Family |
Building Type : House |
| Title : Strata |
Finished Area : 2200 sqft |
| Built in : 1979 |
Total Parking Spaces : - |
|
|
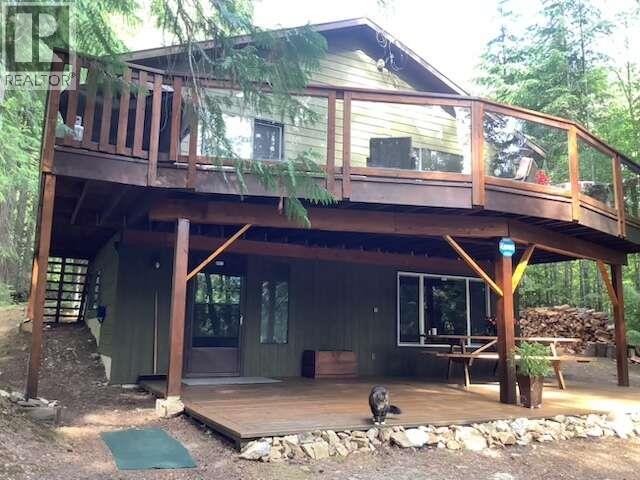
*** For more information, please click Brochure button. *** Beautiful, creekside lake-view family home located at Totem Pole Resort. Secluded living amongst the cedar trees divided from reality by Bastian Creek. 4 bedrooms, 2 bath, double cedar decks offer wonderful outdoor living. Fully upgraded interior. Quarter ownership of a private dock just below the property. Totem Pole Resort consists of 32 private owner properties with 300 feet of private beach. Gas and swim docks, tennis court, clubhouse, private water treatment plant, year round management/security, each home provided a buoy site within the foreshore. Spend summer 2026 building memories in the Shuswap! Strata Fees include water, common property maintenance, garbage collection, year round management/security and a healthy Contingency Reserve Fund. Sale includes furnishings. (id:56537)
Call (250)-864-7337 for showing information. |
| Details |
| Amenities Nearby : Recreation |
Access : - |
Appliances Inc : Refrigerator, Dishwasher, Oven - Electric, Water Heater - Electric, Microwave, See remarks, Oven, Hood Fan, Washer & Dryer, Wine Fridge, Oven - Built-In |
| Community Features : Family Oriented, Rural Setting, Pets Allowed, Pets Allowed With Restrictions, Rentals Allowed |
Features : Private setting, Treed, Central island, Two Balconies |
Structures : Clubhouse, Tennis Court |
| Total Parking Spaces : - |
View : River view, Lake view |
Waterfront : - |
| Zoning Type : - |
| Building |
| Architecture Style : - |
Bathrooms (Partial) : 0 |
Cooling : - |
| Fire Protection : Security system, Smoke Detector Only |
Fireplace Fuel : Wood |
Fireplace Type : Conventional |
| Floor Space : - |
Flooring : Hardwood, Tile |
Foundation Type : - |
| Heating Fuel : Wood |
Heating Type : Forced air, Stove |
Roof Style : Unknown |
| Roofing Material : Metal |
Sewer : - |
Utility Water : Licensed, Private Utility |
| Basement |
| Type : - |
Development : - |
Features : - |
| Land |
| Landscape Features : Wooded area |
| Rooms |
| Level : |
Type : |
Dimensions : |
| Main level |
3pc Bathroom |
16'0'' x 8'0'' |
|
Bedroom |
17'0'' x 12'0'' |
|
Other |
20'0'' x 11'0'' |
|
Primary Bedroom |
16'0'' x 11'0'' |
|
Utility room |
11'0'' x 16'0'' |
| Second level |
4pc Bathroom |
8'0'' x 11'0'' |
|
Bedroom |
10'0'' x 11'0'' |
|
Dining room |
10'0'' x 11'0'' |
|
Kitchen |
11'0'' x 10'0'' |
|
Living room |
12'0'' x 18'0'' |
|
Data from sources believed reliable but should not be relied upon without verification. All measurements are
approximate.MLS®, Multiple Listing Service®, and all related graphics are trademarks of The Canadian Real Estate Association.
REALTOR®, REALTORS®, and all related graphics are trademarks of REALTOR® Canada Inc. a corporation owned by The Canadian Real Estate
Association and the National Association of REALTORS® .Copyright © 2023 Don Rae REALTOR® Not intended to solicit properties currently
under contract.
|