
|

|
| 5113 47 Avenue NW Chetwynd V0C1J0 |
|
| Price : $299,000 |
Listing ID : 10384282
|
8 
|
2 
|
| Property Type : Single Family |
Building Type : House |
| Title : Freehold |
Finished Area : 2677 sqft |
| Built in : 1964 |
Total Parking Spaces : - |
|
|
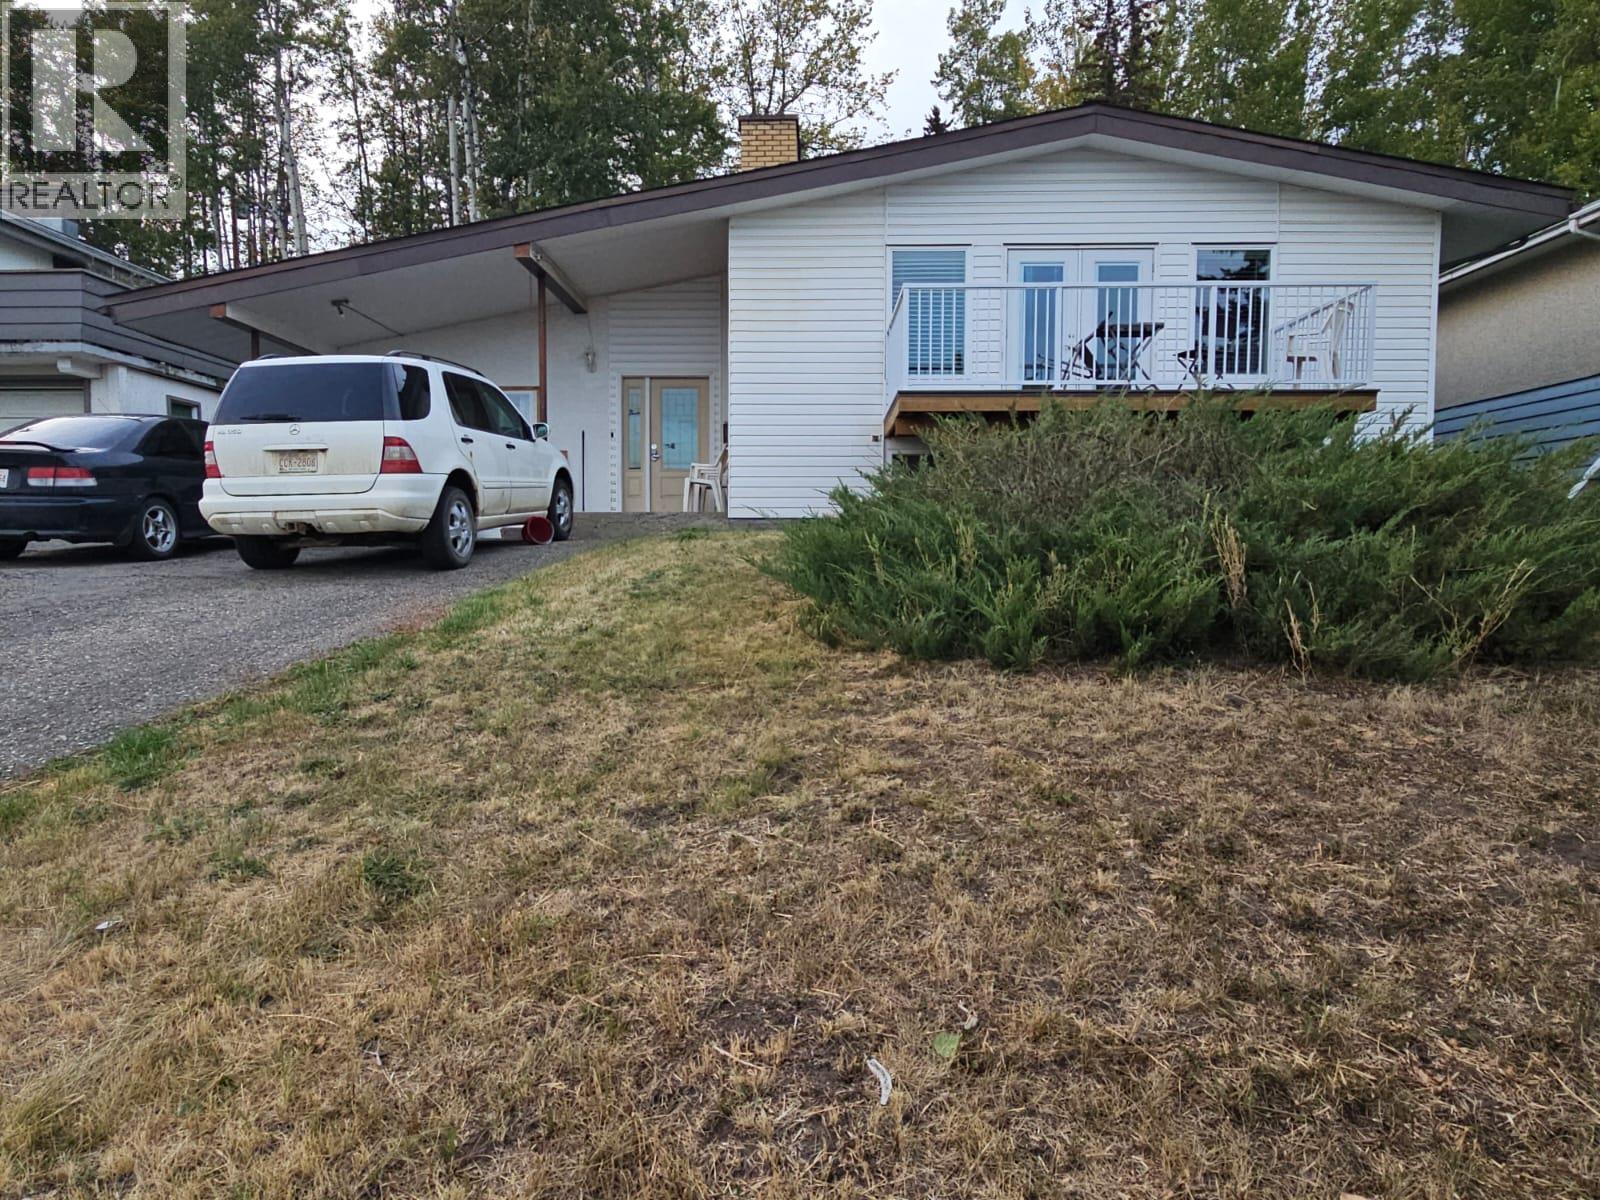
EASY WAY TO MAKE MONEY. THIS ONE DESERVES YOUR ATTENTION! LARGE FAMILY? EMPLOYEE ACCOMMODATION? LOOKING FOR A PROPERTY WITH INCOME POTENTIAL? HERE’S YOUR OPPORTUNITY! This exceptional, spacious property in the heart of Chetwynd offers flexibility, comfort and the potential to create a smart income-producing setup. Live in a portion and rent out additional space, accommodate extended family or employees, or explore the possibilities this unique home provides. Rental income may help offset your mortgage and give you the opportunity to build your investment fund. Space is definitely not an issue here! The huge entry welcomes you into a home designed with room for everyone to spread out and enjoy their own space. The vaulted ceiling, garden door and front deck add to the appeal. The large open kitchen is ready for busy households, featuring tons of counter space, plenty of cupboards, TWO ovens and TWO refrigerators. The bright, inviting living room offers abundant natural light and a comfortable place to gather. And the bedrooms? You simply don't see this amount of accommodation every day! Whether you're an investor, a large family or need additional living space, this property offers options. Located in the heart of Chetwynd, it’s convenient for walking and everyday amenities. PUT THIS ONE ON YOUR LIST—THEN COME SEE THE POSSIBILITIES FOR YOURSELF! A property with this much space and flexibility deserves a serious look. CALL TODAY —YOUR NEXT INVESTMENT OPPORTUNITY COULD BE HERE! (id:56537)
Call (250)-864-7337 for showing information. |
| Details |
| Amenities Nearby : Park, Recreation, Schools, Shopping |
Access : Easy access |
Appliances Inc : Refrigerator, Dishwasher, Oven, Washer & Dryer |
| Community Features : Family Oriented, Pets Allowed |
Features : Sloping, Balcony |
Structures : - |
| Total Parking Spaces : - |
View : Mountain view |
Waterfront : - |
| Zoning Type : - |
| Building |
| Architecture Style : - |
Bathrooms (Partial) : 0 |
Cooling : - |
| Fire Protection : Smoke Detector Only |
Fireplace Fuel : - |
Fireplace Type : - |
| Floor Space : - |
Flooring : Mixed Flooring |
Foundation Type : - |
| Heating Fuel : - |
Heating Type : Forced air |
Roof Style : Unknown |
| Roofing Material : Asphalt shingle |
Sewer : Municipal sewage system |
Utility Water : Municipal water |
| Basement |
| Type : Full |
Development : - |
Features : - |
| Land |
| Landscape Features : Sloping |
| Rooms |
| Level : |
Type : |
Dimensions : |
| Basement |
3pc Bathroom |
Measurements not available |
|
Bedroom |
12'5'' x 11'5'' |
|
Bedroom |
7'2'' x 12' |
|
Bedroom |
8'9'' x 11'6'' |
|
Bedroom |
9'2'' x 11'5'' |
|
Other |
7'8'' x 8' |
|
Other |
9'5'' x 6' |
| Main level |
Bedroom |
11'7'' x 9' |
|
Bedroom |
12'6'' x 9'4'' |
|
Foyer |
8'7'' x 7' |
|
Laundry room |
7'8'' x 5'8'' |
|
Other |
12'5'' x 7'7'' |
|
Storage |
12'5'' x 6'5'' |
| Second level |
3pc Bathroom |
Measurements not available |
|
Bedroom |
9'6'' x 13' |
|
Dining room |
9'7'' x 11' |
|
Kitchen |
13' x 13' |
|
Living room |
13'3'' x 16' |
|
Primary Bedroom |
14' x 13' |
|
Data from sources believed reliable but should not be relied upon without verification. All measurements are
approximate.MLS®, Multiple Listing Service®, and all related graphics are trademarks of The Canadian Real Estate Association.
REALTOR®, REALTORS®, and all related graphics are trademarks of REALTOR® Canada Inc. a corporation owned by The Canadian Real Estate
Association and the National Association of REALTORS® .Copyright © 2023 Don Rae REALTOR® Not intended to solicit properties currently
under contract.
|