Don Rae Realtor


  • &address&
  • &address&
  • &address&
  • &address&
  • &address&
  • &address&
  • 3000 Ariva Drive Unit# 3207 West Kelowna V1Z0B3

    Price : $599,000 Listing ID : 10383445
    1 Bedrooms 2 Bathrooms
    Property Type : Single Family Building Type : Apartment
    Maintenance Fee : 468.23 Fee Paid : Monthly
    Title : Leasehold/Leased Land Finished Area : 1040 sqft
    Built in : 2023 Total Parking Spaces : 1
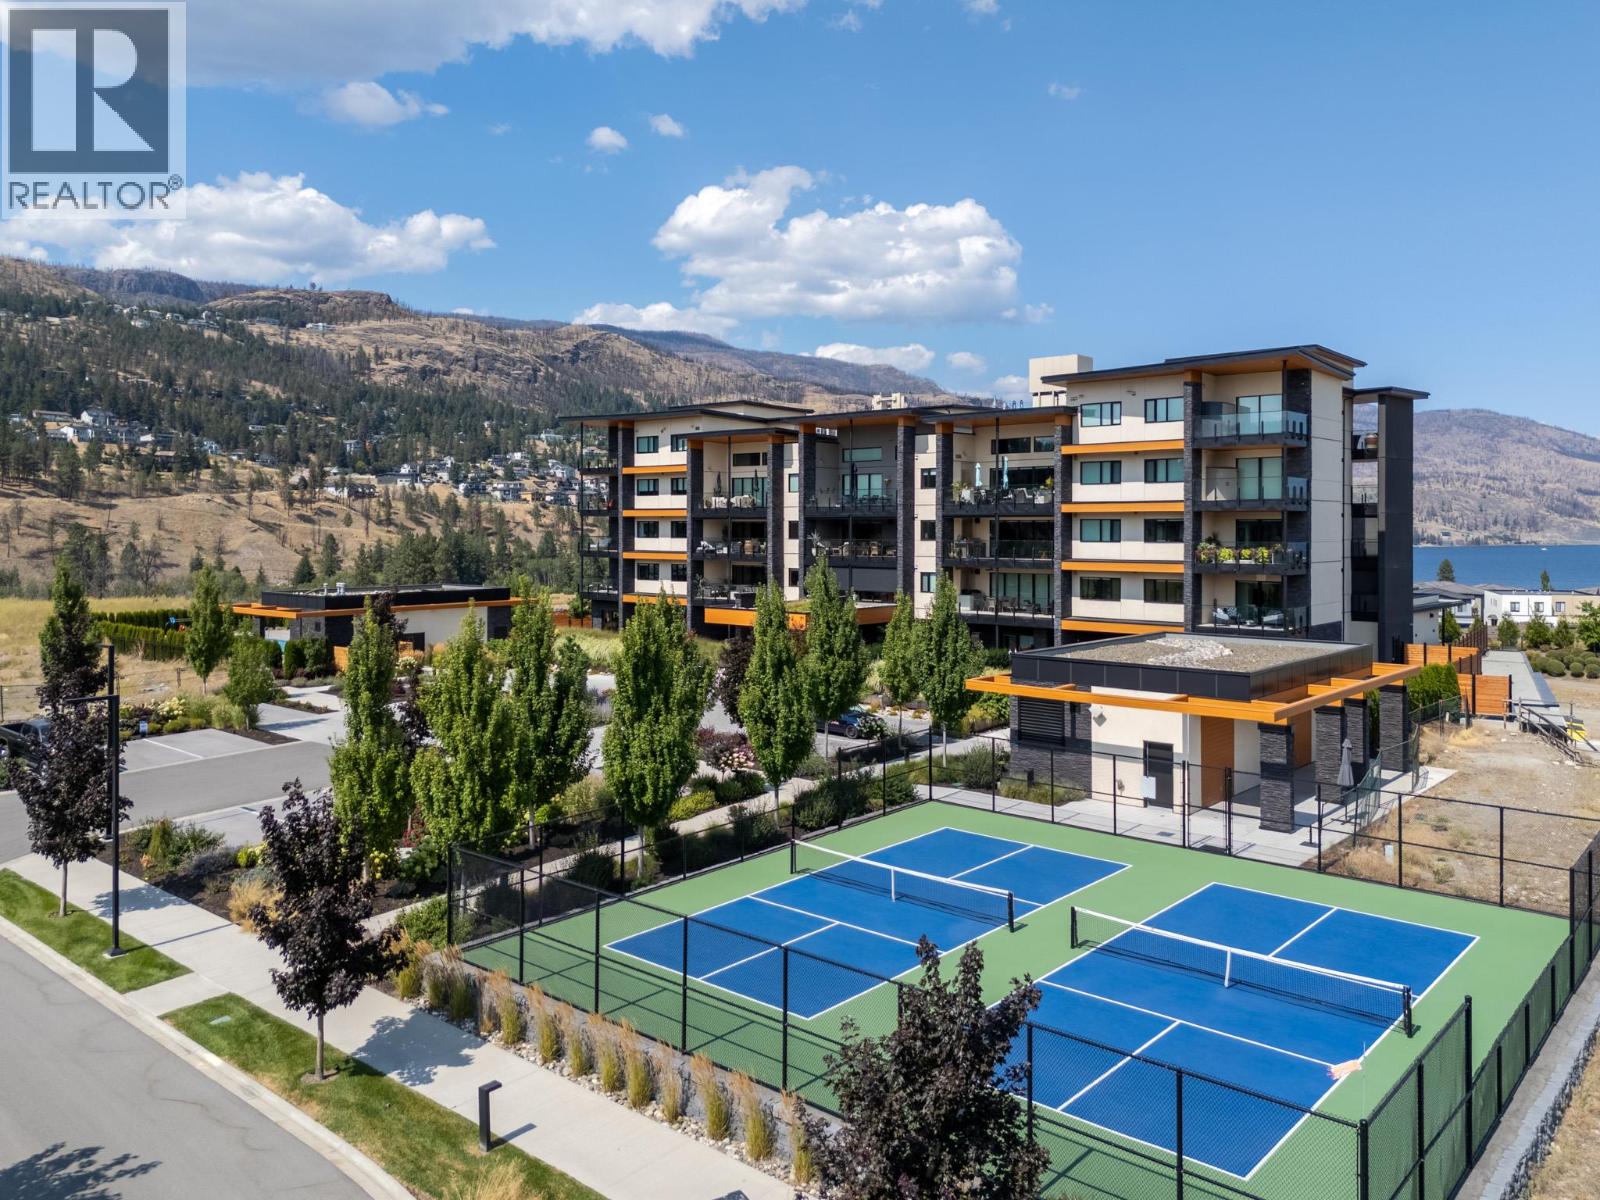
    Experience resort style living at its finest in this sophisticated 1 bedroom and flex room/den, 2 bathroom residence at Ariva, one of the Okanagan’s most prestigious lifestyle communities. Ideally situated in Building 1, this home offers incredible convenience with immediate indoor access to the complex’s premier amenities, including the community bistro, resident lounge, fitness centre, yoga studios, swimming pool and pickleball courts. The open floor plan features large windows that provide plenty of natural light, connecting the kitchen and main living area. The highlight of this home is the incredible covered patio, a true outdoor sanctuary designed for year round enjoyment. Whether you are hosting friends for a sunset dinner or enjoying a quiet morning coffee, this expansive space offers a perfect place to enjoy year round. Location is key, as Ariva provides a peaceful retreat that is only a quick drive to the shops, dining, and cultural attractions of both Downtown Kelowna and West Kelowna. Combining luxury, convenience, and a world-class amenity package, this home is the perfect opportunity for those seeking a vibrant, ""lock-and-leave"" lakeside lifestyle. (id:56537)

    Call (250)-864-7337 for showing information.
    Details
    Amenities Nearby : - Access : - Appliances Inc : -
    Community Features : Pets Allowed With Restrictions Features : - Structures : -
    Total Parking Spaces : 1 View : - Waterfront : -
    Zoning Type : -
    Building
    Architecture Style : - Bathrooms (Partial) : 1 Cooling : Central air conditioning
    Fire Protection : - Fireplace Fuel : - Fireplace Type : -
    Floor Space : - Flooring : - Foundation Type : -
    Heating Fuel : - Heating Type : See remarks Roof Style : -
    Roofing Material : - Sewer : Municipal sewage system Utility Water : Municipal water
    Basement
    Type : - Development : - Features : -
    Land
    Landscape Features : -
    Rooms
    Level : Type : Dimensions :
    Main level 2pc Bathroom Measurements not available
    4pc Ensuite bath Measurements not available
    Dining room 15'6'' x 10'
    Kitchen 12' x 8'6''
    Laundry room 8' x 6'6''
    Living room 13'6'' x 13'
    Other 9'9'' x 8'9''
    Primary Bedroom 11'6'' x 13'
    Data from sources believed reliable but should not be relied upon without verification. All measurements are approximate.MLS®, Multiple Listing Service®, and all related graphics are trademarks of The Canadian Real Estate Association. REALTOR®, REALTORS®, and all related graphics are trademarks of REALTOR® Canada Inc. a corporation owned by The Canadian Real Estate Association and the National Association of REALTORS® .Copyright © 2023 Don Rae REALTOR® Not intended to solicit properties currently under contract.