
|

|
| 1500 3B Hwy Fruitvale V0G1L1 |
|
| Price : $499,000 |
Listing ID : 10384129
|
3 
|
2 
|
| Property Type : Single Family |
Building Type : House |
| Title : Freehold |
Finished Area : 2442 sqft |
| Built in : 1967 |
Total Parking Spaces : 10 |
|
|
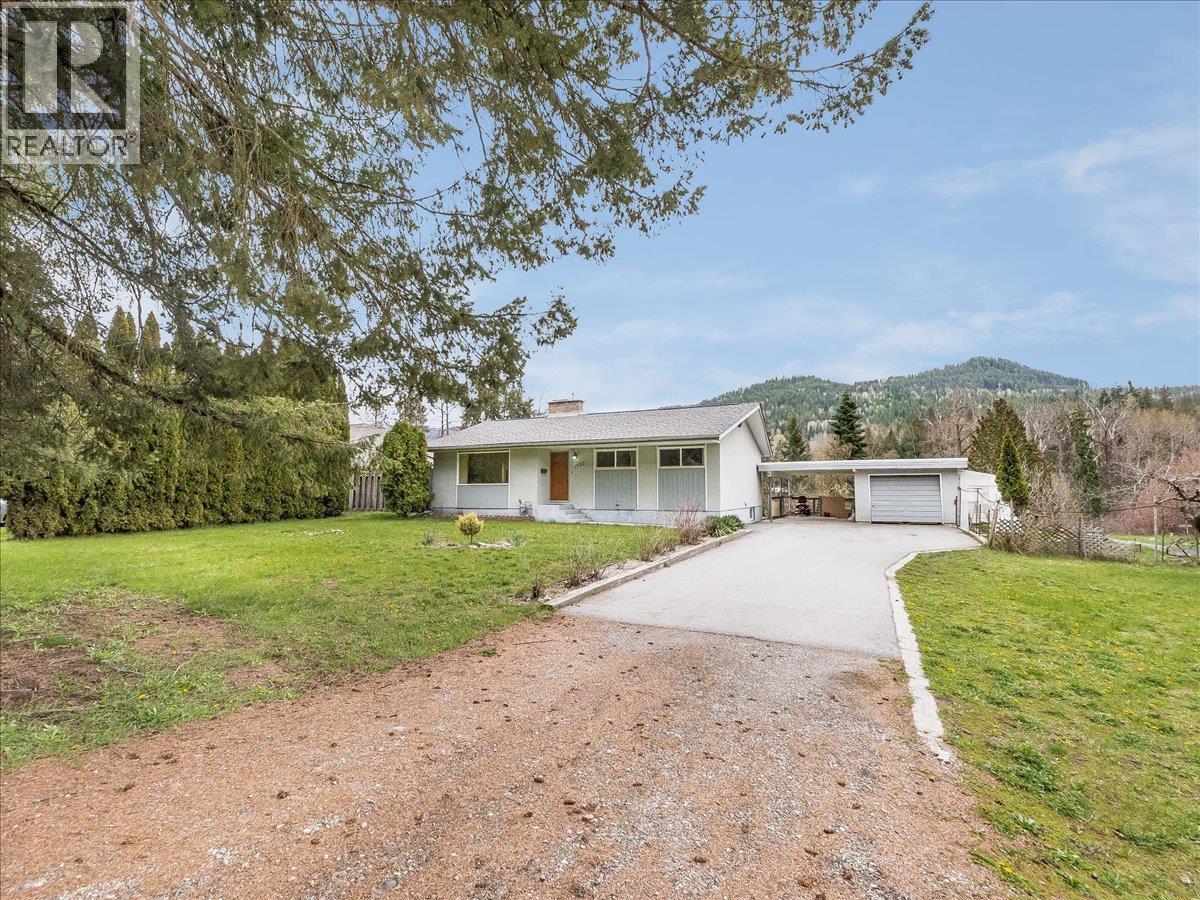
Welcome to this well-located home offering comfort, space, and convenience right along the highway. This property features three spacious bedrooms and two bathrooms, plus extra room for family living. Inside on the main floor you’ll find an updated kitchen and bathroom that blend modern style with everyday functionality. The layout is practical and comfortable, perfect for both daily living and entertaining. Step outside to enjoy the large yard, offering plenty of space for outdoor activities, gardening, or simply relaxing. The property also includes a carport and a garage featuring a brand new torch on roof, along with ample additional parking—perfect for multiple vehicles, recreational toys, or guests. With its combination of updates, generous outdoor space, and easy access location, this home is a great opportunity you won’t want to miss. Contact your agent to book your private tour today! (id:56537)
Call (250)-864-7337 for showing information. |
| Details |
| Amenities Nearby : - |
Access : - |
Appliances Inc : - |
| Community Features : - |
Features : - |
Structures : - |
| Total Parking Spaces : 10 |
View : - |
Waterfront : - |
| Zoning Type : - |
| Building |
| Architecture Style : Ranch |
Bathrooms (Partial) : 0 |
Cooling : - |
| Fire Protection : - |
Fireplace Fuel : Unknown |
Fireplace Type : Decorative |
| Floor Space : - |
Flooring : Carpeted, Hardwood, Linoleum, Mixed Flooring |
Foundation Type : - |
| Heating Fuel : - |
Heating Type : Forced air, See remarks |
Roof Style : Unknown,Unknown |
| Roofing Material : Asphalt shingle,Other |
Sewer : Septic tank |
Utility Water : Municipal water |
| Basement |
| Type : - |
Development : - |
Features : - |
| Land |
| Landscape Features : - |
| Rooms |
| Level : |
Type : |
Dimensions : |
| Basement |
Den |
11'5'' x 7' |
|
Full bathroom |
7'5'' x 5'4'' |
|
Laundry room |
7'8'' x 5'9'' |
|
Recreation room |
25'6'' x 10'8'' |
|
Storage |
12'2'' x 4'6'' |
|
Storage |
9'9'' x 5'6'' |
|
Workshop |
15' x 14'6'' |
| Main level |
Bedroom |
11' x 8'9'' |
|
Bedroom |
12' x 8'4'' |
|
Dining room |
9'9'' x 9'6'' |
|
Foyer |
12'8'' x 3'4'' |
|
Full bathroom |
8' x 7'4'' |
|
Kitchen |
12'6'' x 10' |
|
Living room |
17'3'' x 14'6'' |
|
Primary Bedroom |
12'9'' x 11'2'' |
|
Data from sources believed reliable but should not be relied upon without verification. All measurements are
approximate.MLS®, Multiple Listing Service®, and all related graphics are trademarks of The Canadian Real Estate Association.
REALTOR®, REALTORS®, and all related graphics are trademarks of REALTOR® Canada Inc. a corporation owned by The Canadian Real Estate
Association and the National Association of REALTORS® .Copyright © 2023 Don Rae REALTOR® Not intended to solicit properties currently
under contract.
|