Don Rae Realtor


  • &address&
  • &address&
  • &address&
  • &address&
  • &address&
  • &address&
  • 5008 Lauder Road Merritt V1K1B8

    Price : $799,000 Listing ID : 10383486
    3 Bedrooms 1 Bathrooms
    Property Type : Single Family Building Type : House
    Title : Freehold Finished Area : 1080 sqft
    Built in : 1978 Total Parking Spaces : -
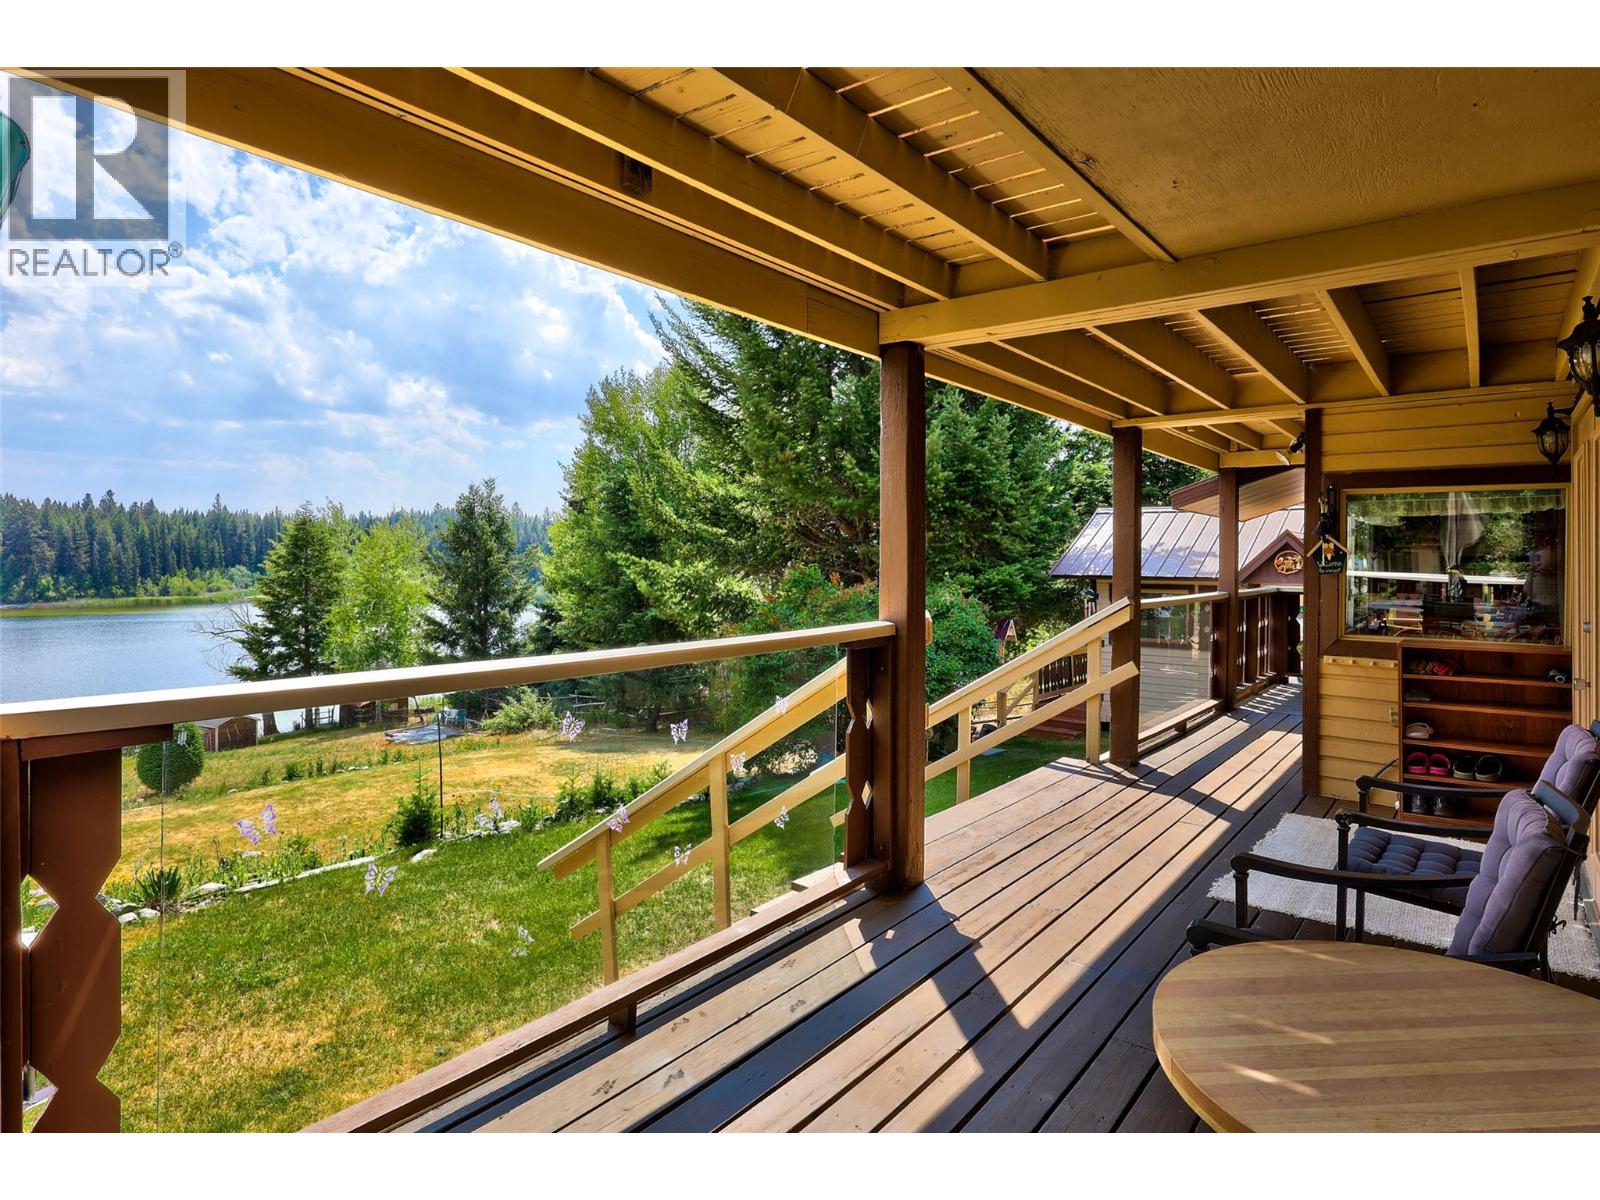
    Waterfront on Glimpse Lake! This is a rare opportunity to step into lake life and begin making lasting memories at this beautifully maintained 0.73-acre waterfront property offering exceptional privacy and comfort. The 1200 sq ft home has been extensively renovated and lovingly cared for. Upper level features three comfortable bedrooms with large windows that flood the space with natural light, and patio doors open to an upper deck overlooking the water. Main level is bright and welcoming, with an open-concept layout that connects the kitchen, dining, and living areas, centred around a cozy wood stove that adds warmth and character. Step outside onto the generous main deck, perfect for entertaining or peaceful morning coffees, which flows seamlessly into a beautifully landscaped yard, featuring mature trees, lilacs, perennials and landscaping that creates a private, serene setting right to the water’s edge. A fully stocked wood shed, two additional storage sheds, and a workshop provide excellent practicality for year-round enjoyment. This is a true turnkey sale, all furnishings and kitchenware are included, along with a fishing boat, canoe, and paddle boat, allowing you to start enjoying lake life immediately. Located 40 minutes from Merritt, just over an hour to Kamloops, and approximately 2.5 hours from the Fraser Valley. Glimpse Lake is a quiet hidden gem known for excellent fishing and breathtaking scenery, perfect as a year round residence or a waterfront getaway. (id:56537)

    Call (250)-864-7337 for showing information.
    Details
    Amenities Nearby : Recreation Access : - Appliances Inc : -
    Community Features : - Features : Balcony, Two Balconies Structures : -
    Total Parking Spaces : - View : Lake view, Mountain view Waterfront : Waterfront on lake
    Zoning Type : -
    Building
    Architecture Style : - Bathrooms (Partial) : 0 Cooling : -
    Fire Protection : - Fireplace Fuel : Wood Fireplace Type : Conventional
    Floor Space : - Flooring : Mixed Flooring Foundation Type : -
    Heating Fuel : Electric, Wood Heating Type : Baseboard heaters, Stove Roof Style : Unknown
    Roofing Material : Metal Sewer : - Utility Water : Dug Well
    Basement
    Type : Crawl space Development : - Features : -
    Land
    Landscape Features : Landscaped
    Rooms
    Level : Type : Dimensions :
    Main level 3pc Bathroom Measurements not available
    Kitchen 13'4'' x 13'7''
    Living room 15'2'' x 15'4''
    Second level Bedroom 8'1'' x 10'3''
    Bedroom 9'6'' x 11'6''
    Dining nook 9'2'' x 15'5''
    Primary Bedroom 9'8'' x 13'9''
    Data from sources believed reliable but should not be relied upon without verification. All measurements are approximate.MLS®, Multiple Listing Service®, and all related graphics are trademarks of The Canadian Real Estate Association. REALTOR®, REALTORS®, and all related graphics are trademarks of REALTOR® Canada Inc. a corporation owned by The Canadian Real Estate Association and the National Association of REALTORS® .Copyright © 2023 Don Rae REALTOR® Not intended to solicit properties currently under contract.