
|

|
| 2633 SQUILAX-ANGLEMONT Road Unit# 3 Scotch Creek V0E1M5 |
|
| Price : $154,900 |
Listing ID : 10381578
|
1 
|
1 
|
| Property Type : Recreational |
Building Type : Park Model Mobile Home |
| Title : Freehold |
Finished Area : 552 sqft |
| Built in : 2007 |
Total Parking Spaces : - |
|
|
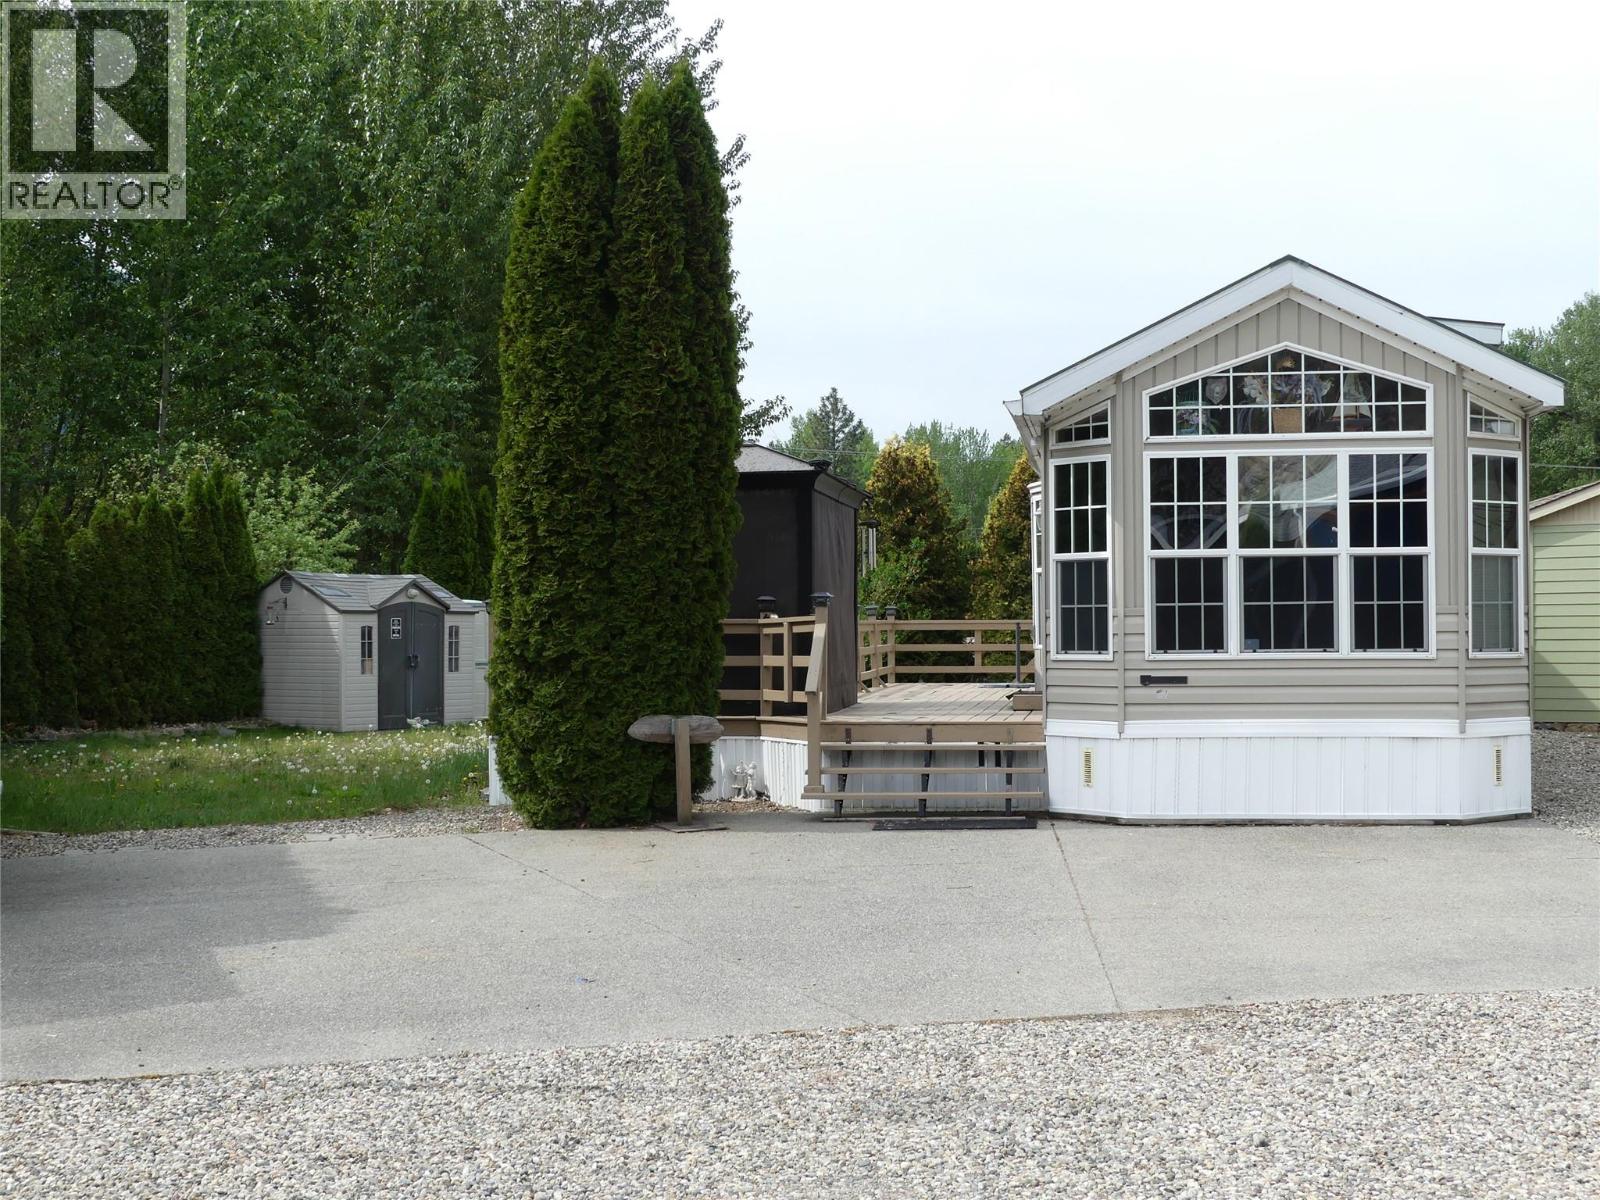
Gateway is the gateway to Shuswap Lake fun and excitement, Own the lot and call in family and friends to share in a great summer experience of sun, boating, swimming, hiking,biking. Lot 3 features one of the largest fenced sites with ample parking and the included park model 1 bed 1 bath Breakenridge home that is just a short walk to the beach. Access is available to the dock for loading the boat up. This is a 1/500 share of the gated, secure park. Come and see what all the fuss is about for our famous Salmon Run just down the road at Roderick Haig-Brown Park. This home is all set up to water, sewer, and has propane tanks attached and ready to go. Bring us an offer and enjoy the summertime this year. (id:56537)
Call (250)-864-7337 for showing information. |
| Details |
| Amenities Nearby : - |
Access : - |
Appliances Inc : - |
| Community Features : Rentals Allowed With Restrictions |
Features : - |
Structures : - |
| Total Parking Spaces : - |
View : - |
Waterfront : - |
| Zoning Type : - |
| Building |
| Architecture Style : - |
Bathrooms (Partial) : 0 |
Cooling : Window air conditioner |
| Fire Protection : - |
Fireplace Fuel : Electric |
Fireplace Type : Unknown |
| Floor Space : - |
Flooring : Mixed Flooring |
Foundation Type : See Remarks |
| Heating Fuel : - |
Heating Type : See remarks |
Roof Style : Unknown |
| Roofing Material : Metal |
Sewer : Municipal sewage system |
Utility Water : Co-operative Well |
| Basement |
| Type : - |
Development : - |
Features : - |
| Land |
| Landscape Features : - |
| Rooms |
| Level : |
Type : |
Dimensions : |
| Main level |
4pc Bathroom |
6'0'' x 6'7'' |
|
Kitchen |
10'9'' x 10' |
|
Laundry room |
3' x 3' |
|
Living room |
10'9'' x 17'3'' |
|
Primary Bedroom |
10'9'' x 7'10'' |
|
Data from sources believed reliable but should not be relied upon without verification. All measurements are
approximate.MLS®, Multiple Listing Service®, and all related graphics are trademarks of The Canadian Real Estate Association.
REALTOR®, REALTORS®, and all related graphics are trademarks of REALTOR® Canada Inc. a corporation owned by The Canadian Real Estate
Association and the National Association of REALTORS® .Copyright © 2023 Don Rae REALTOR® Not intended to solicit properties currently
under contract.
|