
|

|
| 7483 Squilax-Anglemont Road Anglemont V0E1M8 |
|
| Price : $1,550,000 |
Listing ID : 10383724
|
2 
|
2 
|
| Property Type : Single Family |
Building Type : House |
| Title : Freehold |
Finished Area : 1080 sqft |
| Built in : 1920 |
Total Parking Spaces : 8 |
|
|
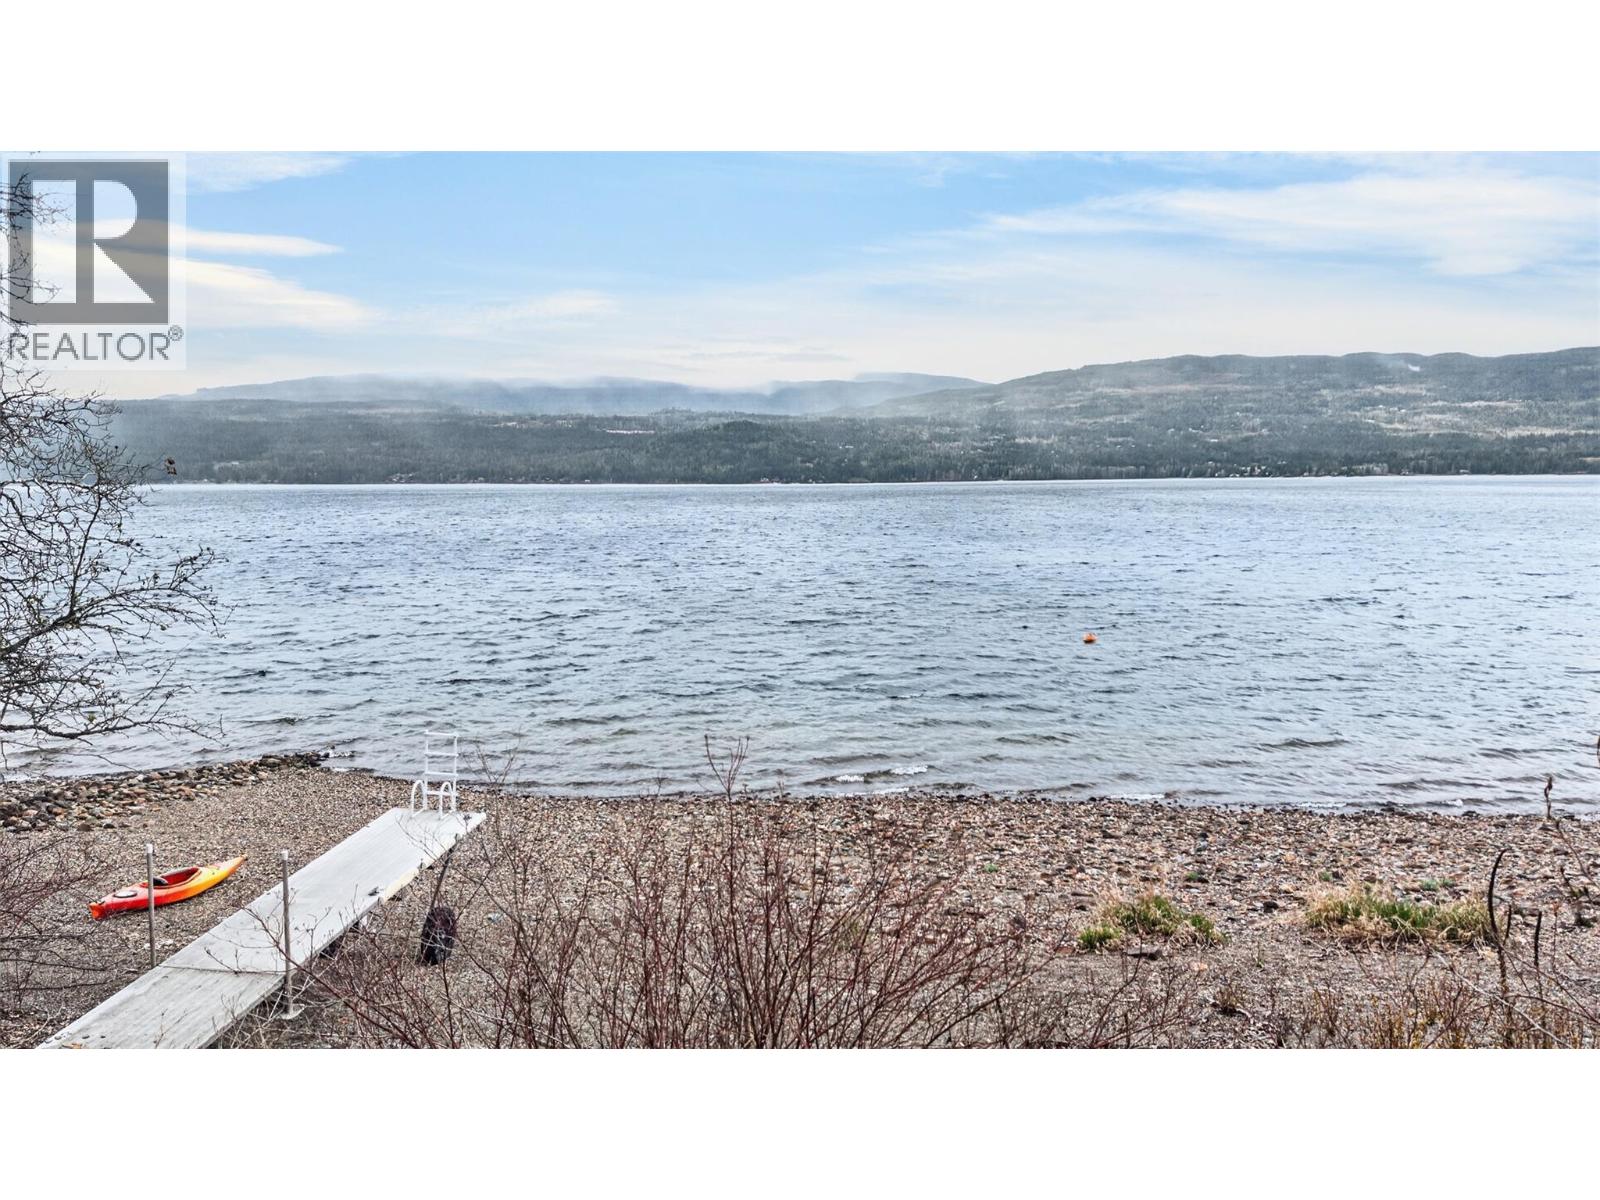
Discover a truly exceptional opportunity to own a piece of Shuswap history with 750ft. of lake frontage. Nestled on 7.29 gently sloping semi-lakefront acres in beautiful Anglemont, BC, this one-of-a-kind property features a 106-year-old handcrafted home, rich with character and rustic charm. Set just across the road from the sparkling waters of Shuswap Lake, this estate offers a rare blend of heritage, functionality, and immense future potential. The land is thoughtfully laid out with upper and lower fields, offering room for expansion, hobby farming, or soaking in the panoramic lake and mountain views. With private frontage across the road, you enjoy direct access to the lake and your private moorage. The property is fully equipped for a self-sustaining lifestyle, featuring workshops, a barn, chicken coop, and lush gardens. The scale of this 7.29-acre parcel is a rarity. There is significant potential for a future subdivision project; pending CSRD approval, the acreage may potentially be subdivided into several individual parcels, making this a savvy legacy investment. Whether you envision a private lakeside retreat, a working homestead, or a strategic development, the location is unbeatable—peaceful and private, yet minutes from the Anglemont Marina, golf course, and local amenities. Close to world-class snowmobiling at Crowfoot Mountain and endless summer water sports. Live the ultimate lake life! (id:56537)
Call (250)-864-7337 for showing information. |
| Details |
| Amenities Nearby : Golf Nearby, Park, Recreation, Schools, Ski area |
Access : Easy access |
Appliances Inc : Refrigerator, Dishwasher, Oven - Electric, Oven, Washer & Dryer |
| Community Features : Family Oriented, Rural Setting, Pets Allowed, Rentals Allowed |
Features : Private setting |
Structures : - |
| Total Parking Spaces : 8 |
View : Lake view, Mountain view, View of water, View (panoramic) |
Waterfront : - |
| Zoning Type : - |
| Building |
| Architecture Style : - |
Bathrooms (Partial) : 1 |
Cooling : - |
| Fire Protection : - |
Fireplace Fuel : - |
Fireplace Type : - |
| Floor Space : - |
Flooring : Laminate, Mixed Flooring, Tile |
Foundation Type : - |
| Heating Fuel : - |
Heating Type : See remarks |
Roof Style : Unknown |
| Roofing Material : Metal |
Sewer : Septic tank |
Utility Water : Lake/River Water Intake |
| Basement |
| Type : - |
Development : - |
Features : - |
| Land |
| Landscape Features : Landscaped |
| Rooms |
| Level : |
Type : |
Dimensions : |
| Main level |
4pc Bathroom |
8'2'' x 5'0'' |
|
Dining room |
10'4'' x 10'5'' |
|
Foyer |
6'4'' x 9'6'' |
|
Kitchen |
11'5'' x 12'4'' |
|
Living room |
15'5'' x 15'5'' |
|
Primary Bedroom |
10'0'' x 10'5'' |
| Second level |
2pc Bathroom |
10'0'' x 12'0'' |
|
Bedroom |
23'0'' x 15'0'' |
|
Data from sources believed reliable but should not be relied upon without verification. All measurements are
approximate.MLS®, Multiple Listing Service®, and all related graphics are trademarks of The Canadian Real Estate Association.
REALTOR®, REALTORS®, and all related graphics are trademarks of REALTOR® Canada Inc. a corporation owned by The Canadian Real Estate
Association and the National Association of REALTORS® .Copyright © 2023 Don Rae REALTOR® Not intended to solicit properties currently
under contract.
|