
|

|
| 5150 FAIRWAY Drive Unit# 22B Fairmont Hot Springs V0B2L0 |
|
| Price : $835,000 |
Listing ID : 10383812
|
3 
|
3 
|
| Property Type : Single Family |
Building Type : Row / Townhouse |
| Maintenance Fee : 558.00 |
Fee Paid : Monthly |
| Title : Strata |
Finished Area : 1912 sqft |
| Built in : 2024 |
Total Parking Spaces : 1 |
|
|
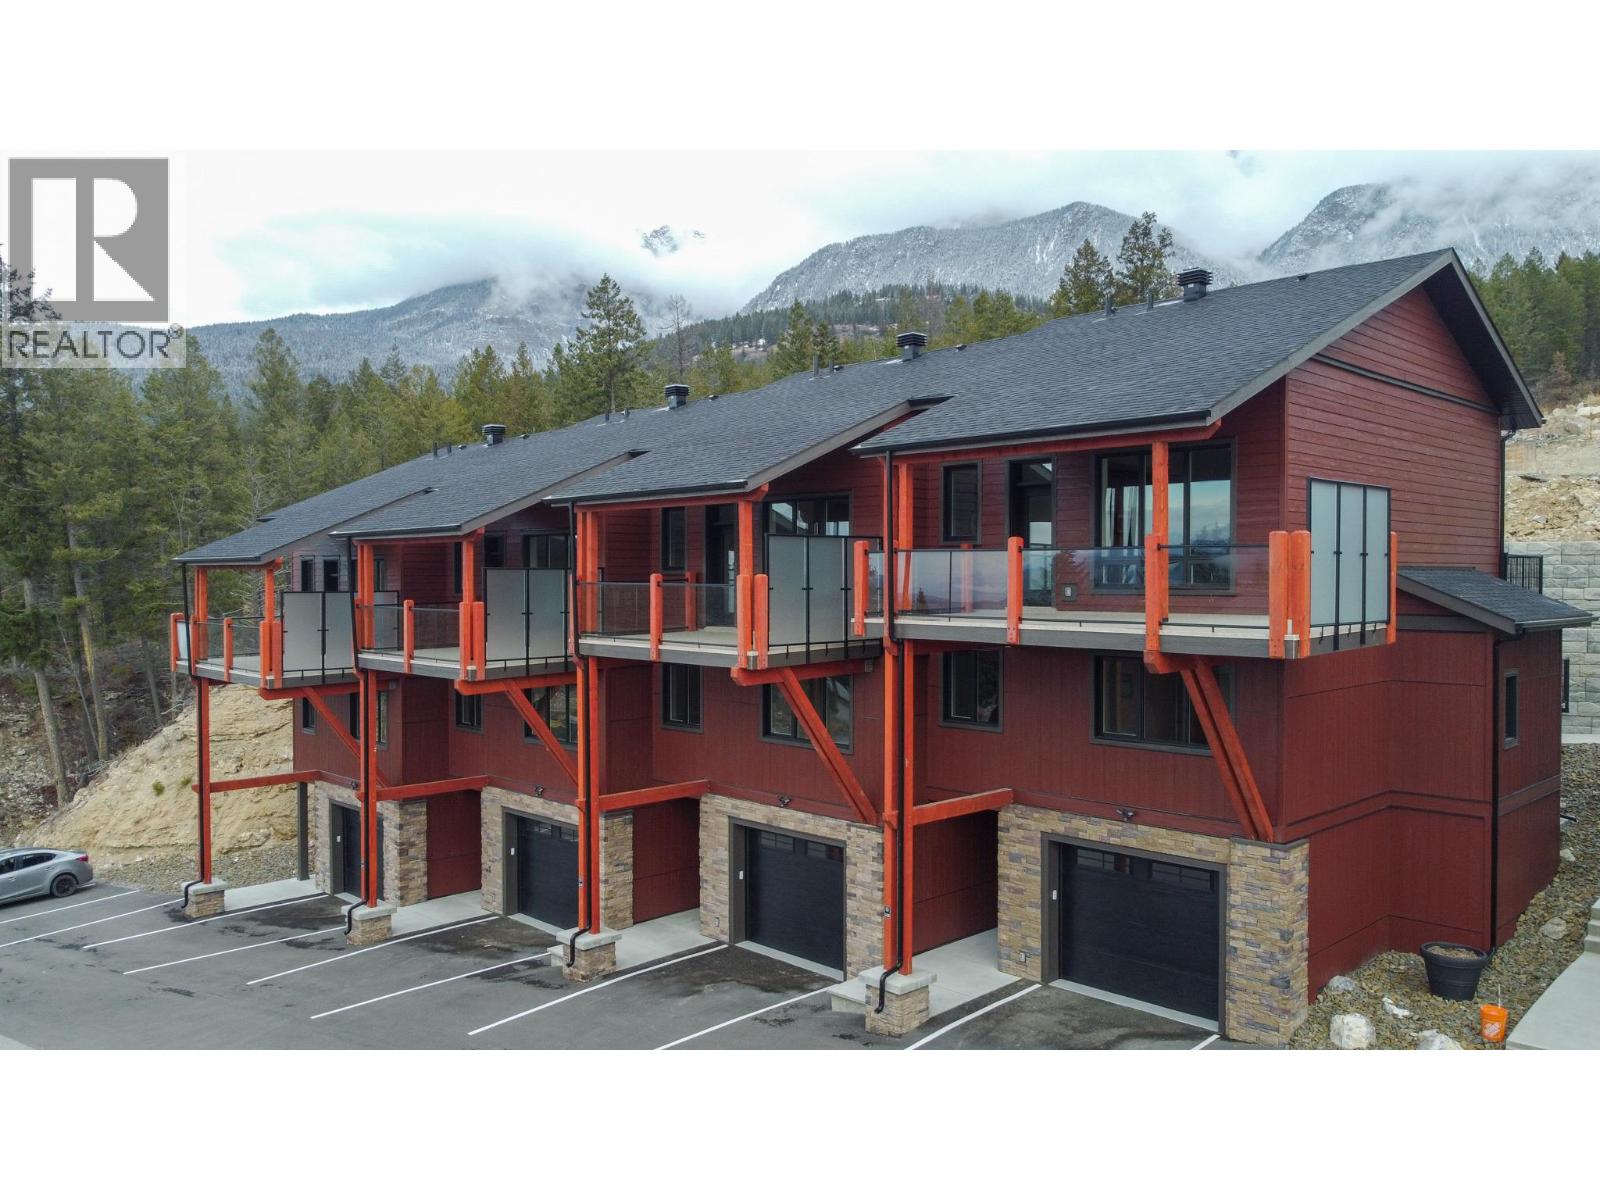
Tucked into a quiet corner of Fairmont Hot Springs lies one of the valley’s best-kept secrets—Springside Townhomes. These thoughtfully designed, newly built homes offer surprisingly spacious layouts, starting with an oversized attached garage perfect for parking and storing all your Columbia Valley toys. This end unit offers tons of additional space for storage. A bright, welcoming entry leads to the main level, featuring three generous bedrooms, including a primary with ensuite, a full family bathroom, and direct access to a large terrace. As you move upstairs, oversized windows flood the home with natural light while framing stunning views of the Fairmont Mountain Range. The top floor is where it all comes together—an open-concept living space designed to capture sweeping Columbia Valley views, with a seamless flow between kitchen, dining, and living areas anchored by a cozy modern fireplace. Step out onto the large west-facing covered deck—arguably the most-used space in the home—perfect for watching the sun set behind the Purcell Mountains while sharing stories from the day’s adventures. Fairmont Hot Springs has drawn visitors for generations, from its natural hot springs to its three golf courses, ski hill, and endless year-round recreation, all just minutes from Windermere and Columbia Lakes. If your family is looking for the ultimate mountain basecamp, Springside delivers. (id:56537)
Call (250)-864-7337 for showing information. |
| Details |
| Amenities Nearby : - |
Access : - |
Appliances Inc : Range, Dishwasher, Microwave, Hood Fan, Washer & Dryer |
| Community Features : - |
Features : - |
Structures : - |
| Total Parking Spaces : 1 |
View : River view, Lake view, Mountain view, Valley view |
Waterfront : - |
| Zoning Type : - |
| Building |
| Architecture Style : - |
Bathrooms (Partial) : 1 |
Cooling : Heat Pump |
| Fire Protection : - |
Fireplace Fuel : Unknown |
Fireplace Type : Decorative |
| Floor Space : - |
Flooring : - |
Foundation Type : Insulated Concrete Forms |
| Heating Fuel : - |
Heating Type : Forced air, Heat Pump |
Roof Style : Unknown |
| Roofing Material : Asphalt shingle |
Sewer : Municipal sewage system |
Utility Water : Community Water User's Utility |
| Basement |
| Type : - |
Development : - |
Features : - |
| Land |
| Landscape Features : - |
| Rooms |
| Level : |
Type : |
Dimensions : |
| Lower level |
Foyer |
16'3'' x 6'7'' |
| Main level |
Bedroom |
10'2'' x 8'7'' |
|
Bedroom |
12'6'' x 10'1'' |
|
Full bathroom |
Measurements not available |
|
Full ensuite bathroom |
Measurements not available |
|
Primary Bedroom |
12'8'' x 12'5'' |
| Second level |
Dining room |
9'5'' x 14'4'' |
|
Kitchen |
16'2'' x 8'7'' |
|
Living room |
12'9'' x 14'2'' |
|
Partial bathroom |
Measurements not available |
|
Data from sources believed reliable but should not be relied upon without verification. All measurements are
approximate.MLS®, Multiple Listing Service®, and all related graphics are trademarks of The Canadian Real Estate Association.
REALTOR®, REALTORS®, and all related graphics are trademarks of REALTOR® Canada Inc. a corporation owned by The Canadian Real Estate
Association and the National Association of REALTORS® .Copyright © 2023 Don Rae REALTOR® Not intended to solicit properties currently
under contract.
|