
|

|
| 4864 South Grandview Flats Road Spallumcheen V4Y0P5 |
|
| Price : $725,000 |
Listing ID : 10382089
|
4 
|
3 
|
| Property Type : Single Family |
Building Type : House |
| Title : Freehold |
Finished Area : 3247 sqft |
| Built in : 1992 |
Total Parking Spaces : - |
|
|
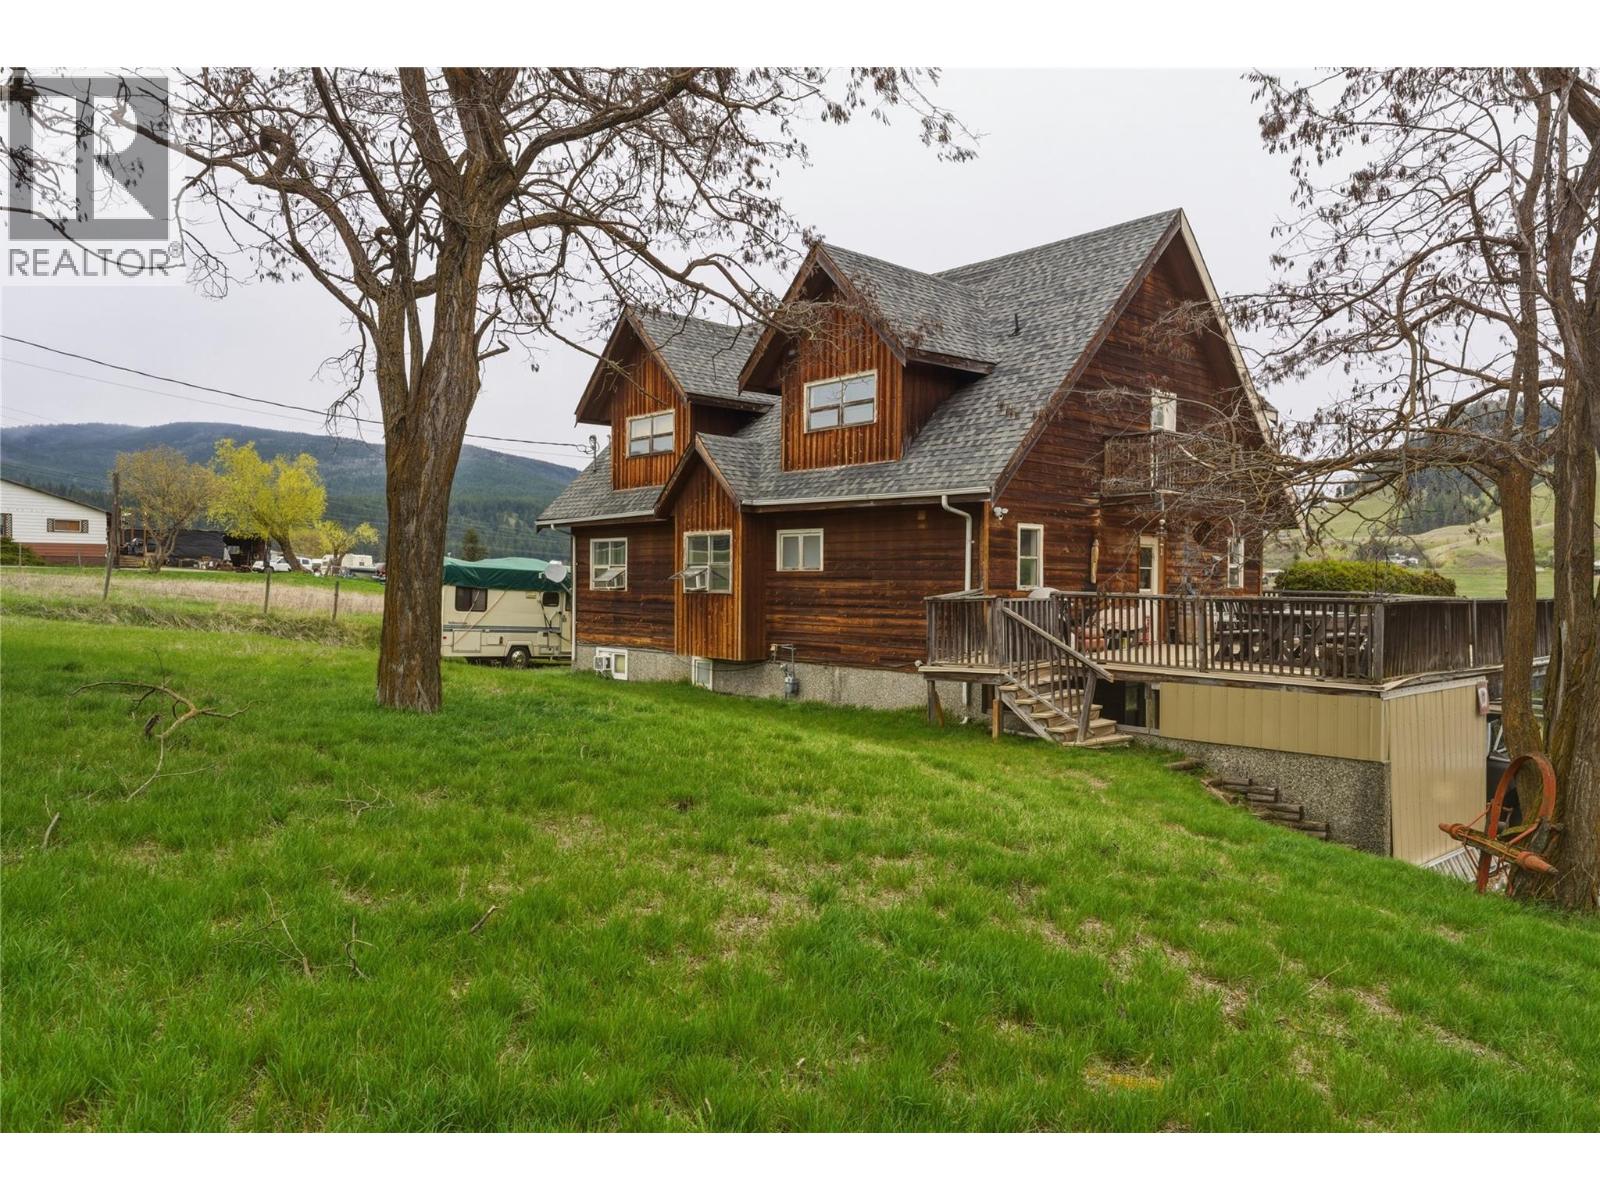
Bring your ideas to this peaceful slice of Paradise! Situated on a beautiful 3+ acre lot in the Grandview Flats, enjoy stunning sunsets from the spacious patio! There is plenty of space for a few animals, beautiful naturally terraced property ready for your garden beds, or simply relax and enjoy the quietness that comes with semi-rural living. The home offers a stunning design, with vaulted ceiling in the main living space accentuating the stunning views with plenty of North facing windows capturing plenty of natural daylight, exceptional rock work surrounding the gas fireplace, and a spacious loft which offers a large primary bedroom, walk-in closet, ensuite, and a nook which is a terrific office space away from the rest of the family. The ground level entry home offers an easy conversion for the ability to have a full suite, with nearly 1,000 sq ft allocated and ready for your ideas, this space already has a wet bar, full bathroom and plenty of room to build the rest, along with a separate entry way on to the lower patio. This one is the full package (id:56537)
Call (250)-864-7337 for showing information. |
| Details |
| Amenities Nearby : - |
Access : - |
Appliances Inc : - |
| Community Features : - |
Features : - |
Structures : - |
| Total Parking Spaces : - |
View : - |
Waterfront : - |
| Zoning Type : - |
| Building |
| Architecture Style : Multi-level |
Bathrooms (Partial) : 0 |
Cooling : Window air conditioner |
| Fire Protection : - |
Fireplace Fuel : Gas |
Fireplace Type : Unknown |
| Floor Space : - |
Flooring : - |
Foundation Type : - |
| Heating Fuel : - |
Heating Type : Forced air, See remarks |
Roof Style : - |
| Roofing Material : - |
Sewer : Septic tank |
Utility Water : Community Water User's Utility |
| Basement |
| Type : Full |
Development : - |
Features : - |
| Land |
| Landscape Features : - |
| Rooms |
| Level : |
Type : |
Dimensions : |
| Additional Accommodation |
Bedroom |
9'8'' x 11'6'' |
|
Full bathroom |
6'2'' x 12'1'' |
|
Other |
40'4'' x 19'10'' |
| Basement |
Utility room |
7'11'' x 11'11'' |
| Main level |
4pc Bathroom |
6'11'' x 10'11'' |
|
Bedroom |
13'1'' x 14'9'' |
|
Bedroom |
9'11'' x 12'8'' |
|
Kitchen |
17'4'' x 18'7'' |
|
Living room |
23'8'' x 20'0'' |
| Second level |
5pc Ensuite bath |
8'10'' x 9'8'' |
|
Dining nook |
8' x 6' |
|
Primary Bedroom |
15'1'' x 20'9'' |
|
Data from sources believed reliable but should not be relied upon without verification. All measurements are
approximate.MLS®, Multiple Listing Service®, and all related graphics are trademarks of The Canadian Real Estate Association.
REALTOR®, REALTORS®, and all related graphics are trademarks of REALTOR® Canada Inc. a corporation owned by The Canadian Real Estate
Association and the National Association of REALTORS® .Copyright © 2023 Don Rae REALTOR® Not intended to solicit properties currently
under contract.
|