
|

|
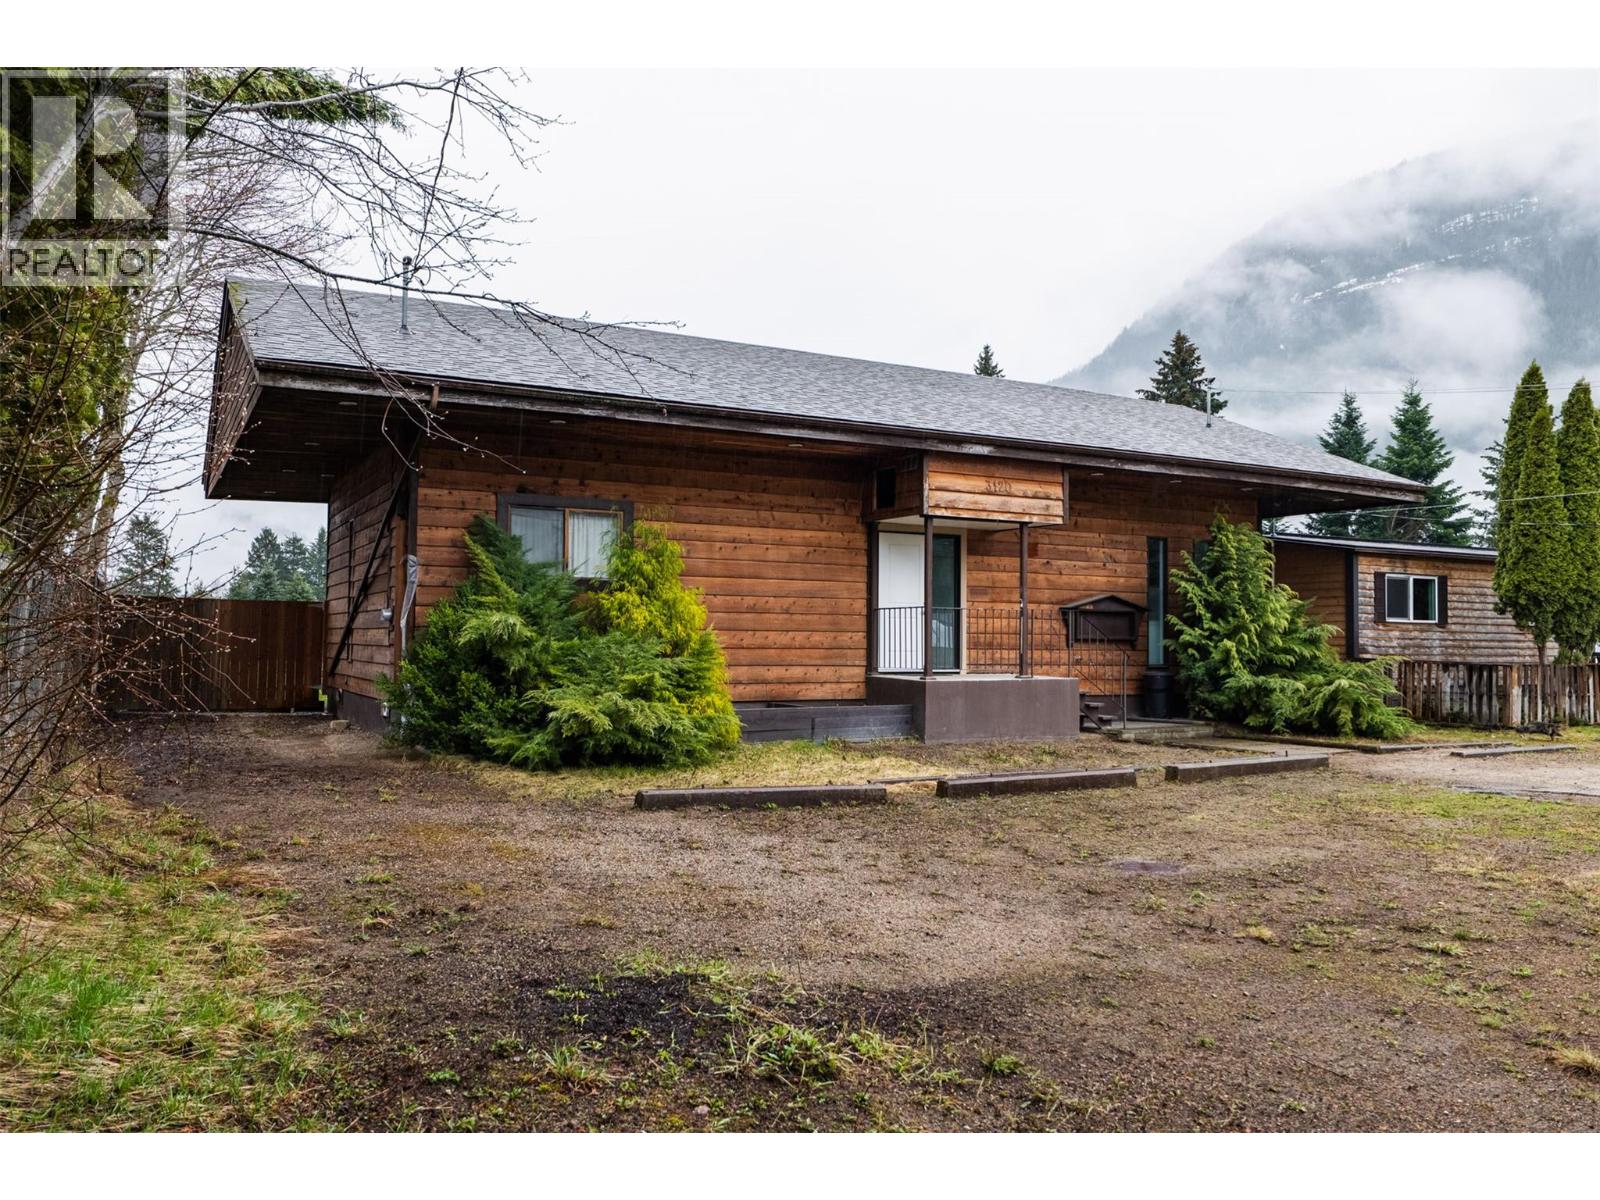
| 3118 Slocan Park Road Slocan Park V0G2E0 |
|
| Price : $449,000 |
Listing ID : 10383489
|
3 
|
1 
|
| Property Type : Single Family |
Building Type : Manufactured Home |
| Title : Freehold |
Finished Area : 1136 sqft |
| Built in : 1978 |
Total Parking Spaces : - |
|
|
Discover exceptional value with this unique property on a flat half-acre lot. The 3 bed, 1 bath home is currently rented to wonderful tenants. Both structures have fully fenced backyards, ensuring privacy and space for outdoor enjoyment. The secondary building is permitted as an office and has plenty of business opportunity options! Office, hairdresser, tattoo parlour, cafe etc. Conveniently located, the bus stop is just a 2-minute walk away, with amenities close by. Slocan Park is right across the road from the Slocan River and Rail Trail, perfect for outdoor enthusiasts. (id:56537)
Call (250)-864-7337 for showing information. |
| Details |
| Amenities Nearby : - |
Access : - |
Appliances Inc : - |
| Community Features : - |
Features : - |
Structures : - |
| Total Parking Spaces : - |
View : - |
Waterfront : - |
| Zoning Type : - |
| Building |
| Architecture Style : - |
Bathrooms (Partial) : 0 |
Cooling : - |
| Fire Protection : - |
Fireplace Fuel : - |
Fireplace Type : - |
| Floor Space : - |
Flooring : - |
Foundation Type : Block |
| Heating Fuel : - |
Heating Type : Baseboard heaters |
Roof Style : Unknown |
| Roofing Material : Asphalt shingle |
Sewer : Septic tank |
Utility Water : Community Water User's Utility |
| Basement |
| Type : Crawl space |
Development : - |
Features : - |
| Land |
| Landscape Features : - |
| Rooms |
| Level : |
Type : |
Dimensions : |
| Main level |
Bedroom |
8' x 10'6'' |
|
Den |
6' x 8' |
|
Dining room |
7'6'' x 9'10'' |
|
Full bathroom |
Measurements not available |
|
Kitchen |
9'4'' x 13'1'' |
|
Laundry room |
13'0'' x 11'4'' |
|
Living room |
18'6'' x 10'8'' |
|
Primary Bedroom |
10'6'' x 11'6'' |
|
Data from sources believed reliable but should not be relied upon without verification. All measurements are
approximate.MLS®, Multiple Listing Service®, and all related graphics are trademarks of The Canadian Real Estate Association.
REALTOR®, REALTORS®, and all related graphics are trademarks of REALTOR® Canada Inc. a corporation owned by The Canadian Real Estate
Association and the National Association of REALTORS® .Copyright © 2023 Don Rae REALTOR® Not intended to solicit properties currently
under contract.
|