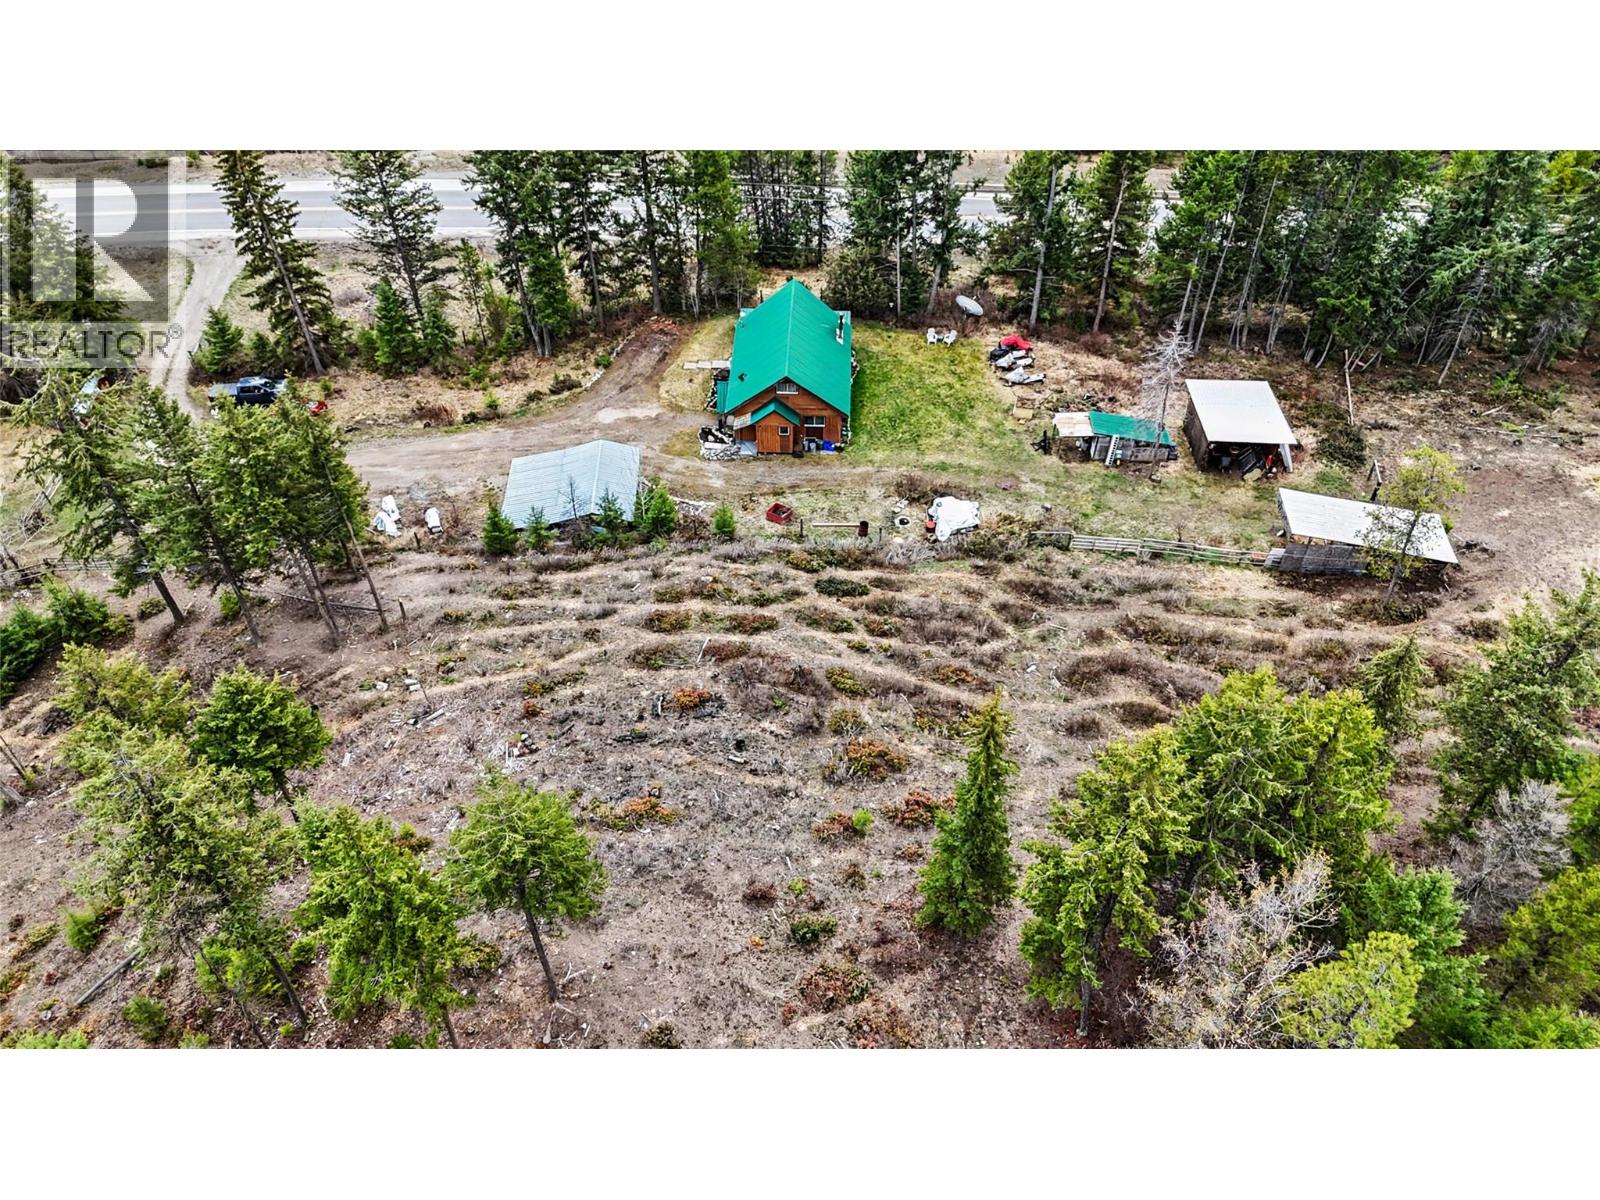
Set on 12 private acres backing onto Crown land, this property offers a peaceful rural setting with plenty of usable space and is currently set up for horses. The 1979-built home has seen some updates and features the primary bedroom, full bathroom, kitchen, and living/dining area on the main floor. Upstairs offers a second living area, second bedroom, half bath, and balcony, adding flexibility to the layout. The basement includes a wood stove, laundry, home gym, and workshop area. Outside, there is a covered deck, a small workshop beside the house, plus multiple outbuildings including a wood shed, horse shelters, round pen, and electric fencing. A solid option for buyers seeking privacy, acreage, and a peaceful outdoor setting, call your agent to view today! (id:56537)
Call (250)-864-7337 for showing information. |
| Details |
| Amenities Nearby : - |
Access : - |
Appliances Inc : Refrigerator, Dishwasher, Dryer, Range - Electric, Washer |
| Community Features : - |
Features : - |
Structures : - |
| Total Parking Spaces : 1 |
View : - |
Waterfront : - |
| Zoning Type : - |
| Building |
| Architecture Style : - |
Bathrooms (Partial) : 1 |
Cooling : - |
| Fire Protection : - |
Fireplace Fuel : - |
Fireplace Type : Free Standing Metal |
| Floor Space : - |
Flooring : - |
Foundation Type : - |
| Heating Fuel : Wood |
Heating Type : Baseboard heaters, Stove |
Roof Style : Unknown |
| Roofing Material : Metal |
Sewer : Septic tank |
Utility Water : Well |
| Basement |
| Type : - |
Development : - |
Features : - |
| Land |
| Landscape Features : - |
| Rooms |
| Level : |
Type : |
Dimensions : |
| Basement |
Gym |
11' x 14'2'' |
|
Laundry room |
22'7'' x 11'5'' |
|
Storage |
11'3'' x 12'9'' |
| Main level |
Dining room |
11'4'' x 11' |
|
Foyer |
3'7'' x 7'4'' |
|
Full bathroom |
Measurements not available |
|
Kitchen |
11'8'' x 14' |
|
Living room |
11'6'' x 13'6'' |
|
Primary Bedroom |
13'11'' x 11'4'' |
| Second level |
Bedroom |
9'2'' x 16'5'' |
|
Den |
13'1'' x 16' |
|
Partial bathroom |
Measurements not available |
|