
|

|
| 2486 HEFFLEY-LOUIS CREEK Road Kamloops V0E1Z0 |
|
| Price : $1,199,911 |
Listing ID : 10383480
|
6 
|
3 
|
| Property Type : Single Family |
Building Type : House |
| Title : Freehold |
Finished Area : 3097 sqft |
| Built in : 1977 |
Total Parking Spaces : 2 |
|
|
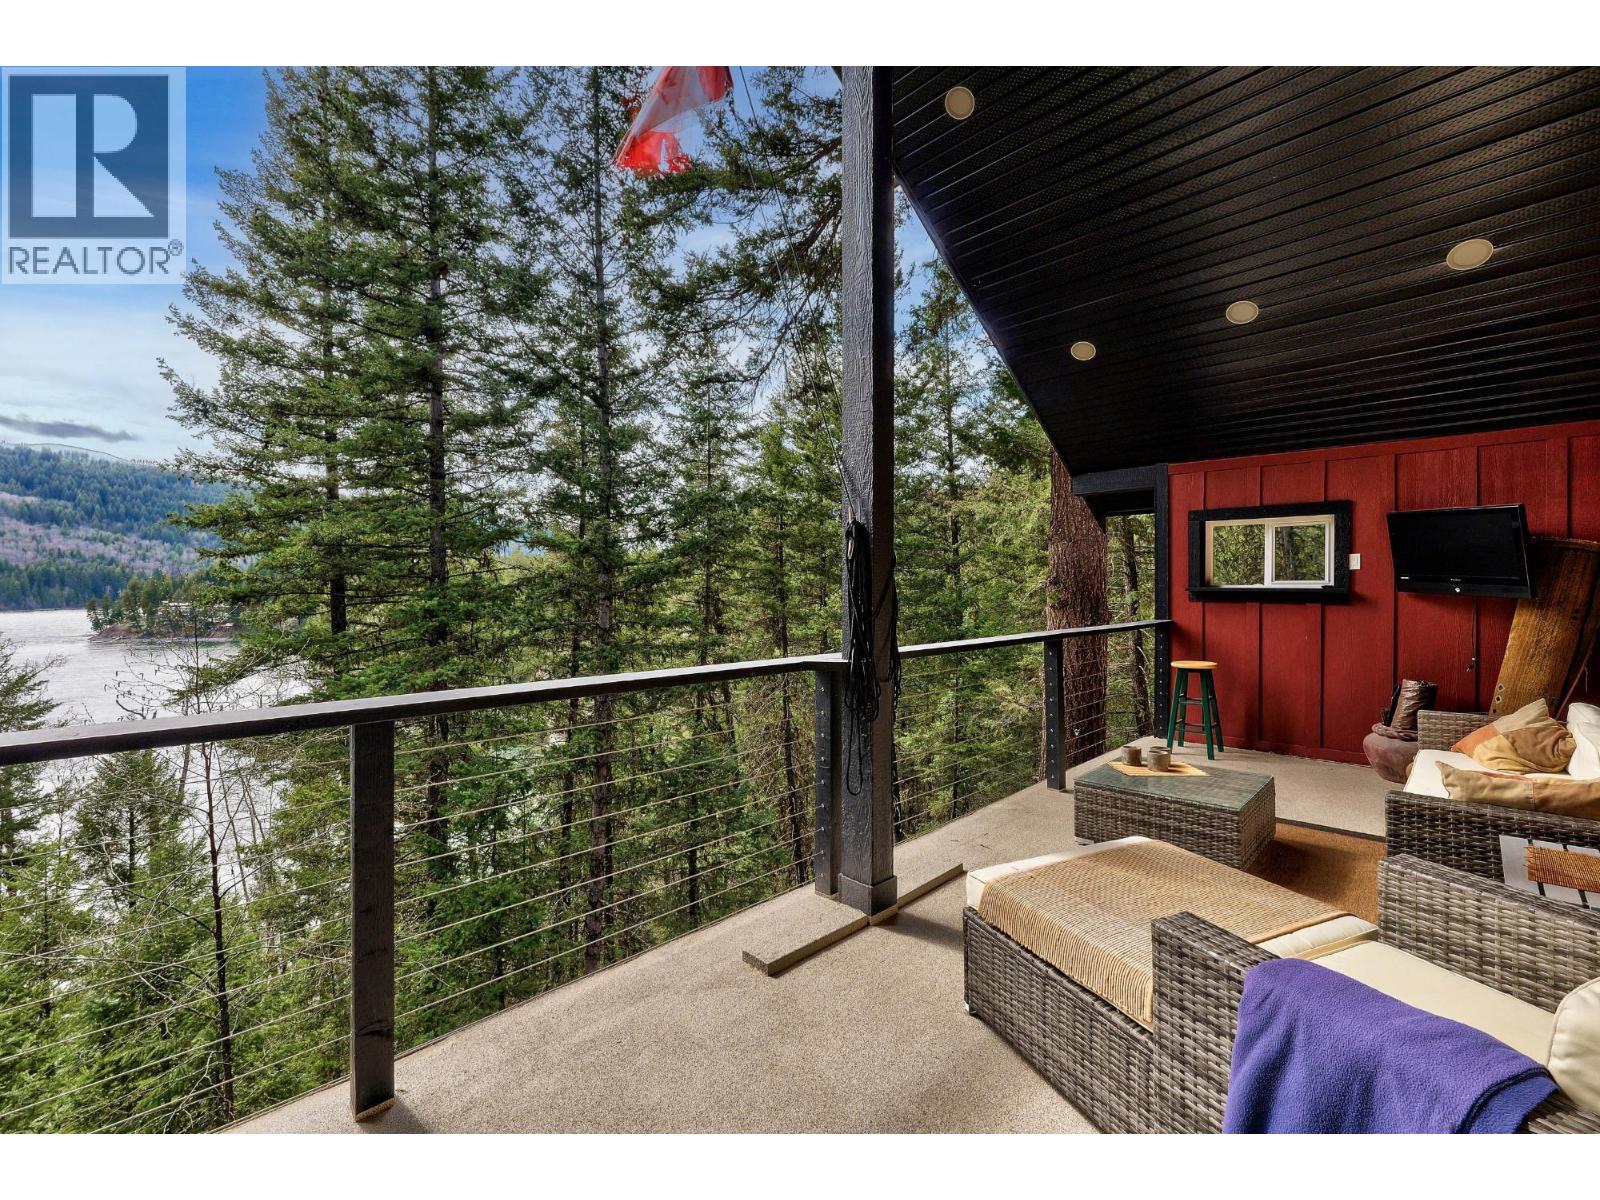
Waterfront property offered for sale. Over 3000 sq ft of living space in this two storey home overlooking Heffley Lake. Inviting main floor living, with 6 bedrooms, 3 bathrooms and a separate in-law suite/B&B. Large double car garage with additional RV and open parking. Country living at its finest. Minutes to Sun Peaks Resort. This is a year-round residence. Outdoor living areas with private dock, hot tub, and gazebo. Hike, bike, fish, swim, ski, golf, or play. This is a one-of-a-kind opportunity to own a home in the middle of a recreational paradise. Cell Phone works here, high-speed Internet is available. Buyer to verify measurements. Call LB to VIEW. (id:56537)
Call (250)-864-7337 for showing information. |
| Details |
| Amenities Nearby : Ski area |
Access : - |
Appliances Inc : Range, Refrigerator, Dishwasher, Washer & Dryer |
| Community Features : - |
Features : - |
Structures : - |
| Total Parking Spaces : 2 |
View : - |
Waterfront : Waterfront on lake |
| Zoning Type : - |
| Building |
| Architecture Style : Multi-level |
Bathrooms (Partial) : 0 |
Cooling : - |
| Fire Protection : - |
Fireplace Fuel : Pellet |
Fireplace Type : Stove |
| Floor Space : - |
Flooring : Carpeted, Ceramic Tile, Laminate, Vinyl |
Foundation Type : - |
| Heating Fuel : - |
Heating Type : Forced air |
Roof Style : Unknown |
| Roofing Material : Asphalt shingle |
Sewer : - |
Utility Water : Lake/River Water Intake |
| Basement |
| Type : Full |
Development : - |
Features : - |
| Land |
| Landscape Features : - |
| Rooms |
| Level : |
Type : |
Dimensions : |
| Basement |
4pc Bathroom |
Measurements not available |
|
Bedroom |
19'7'' x 19'4'' |
|
Kitchen |
12'3'' x 15'8'' |
|
Laundry room |
16'11'' x 10'8'' |
|
Recreation room |
29'5'' x 24'8'' |
|
Storage |
11'11'' x 10'2'' |
| Main level |
4pc Bathroom |
Measurements not available |
|
Bedroom |
13'1'' x 13'9'' |
|
Bedroom |
16'2'' x 12'2'' |
|
Dining room |
20'9'' x 18'4'' |
|
Foyer |
4'8'' x 5'2'' |
|
Kitchen |
13'3'' x 21'7'' |
|
Living room |
20'5'' x 22'4'' |
| Second level |
3pc Bathroom |
Measurements not available |
|
Bedroom |
13'11'' x 12'3'' |
|
Bedroom |
16'10'' x 12'4'' |
|
Dining nook |
17'4'' x 14'4'' |
|
Other |
10'0'' x 12'4'' |
|
Primary Bedroom |
22'6'' x 27'0'' |
|
Data from sources believed reliable but should not be relied upon without verification. All measurements are
approximate.MLS®, Multiple Listing Service®, and all related graphics are trademarks of The Canadian Real Estate Association.
REALTOR®, REALTORS®, and all related graphics are trademarks of REALTOR® Canada Inc. a corporation owned by The Canadian Real Estate
Association and the National Association of REALTORS® .Copyright © 2023 Don Rae REALTOR® Not intended to solicit properties currently
under contract.
|