
|

|
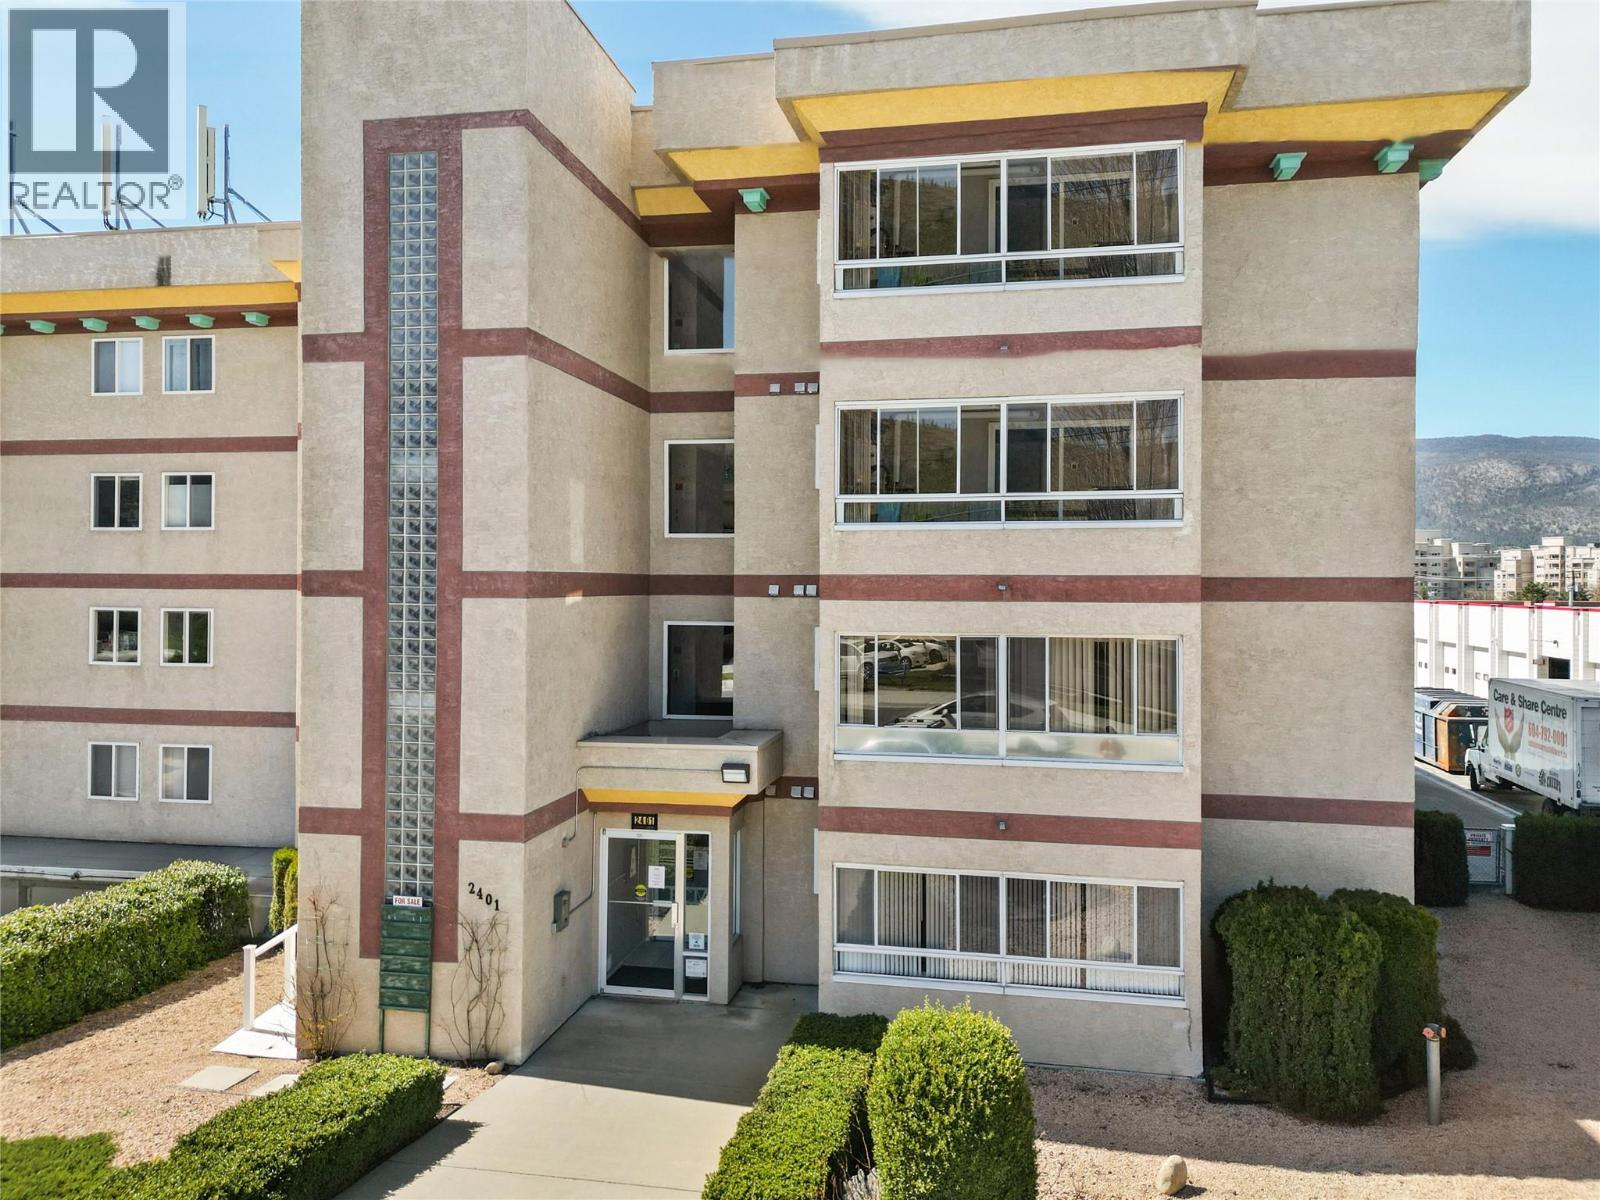
| 2401 South Main Street Unit# 202 Penticton V2A5J1 |
|
| Price : $260,000 |
Listing ID : 10382647
|
2 
|
2 
|
| Property Type : Single Family |
Building Type : Apartment |
| Maintenance Fee : 534.31 |
Fee Paid : Monthly |
| Title : Strata |
Finished Area : 1039 sqft |
| Built in : 1995 |
Total Parking Spaces : 1 |
|
|
CLICK TO VIEW VIDEO: Welcome to Unit 202 at Peach City Manor—ideal for those looking to downsize or travelers who enjoy a low-maintenance lock and go lifestyle. This 2-bedroom, 2-bath condo is perfectly located near Cherry Lane Mall, ensuring convenience is just steps away. Highlights include a galley kitchen with updated appliances, an open living and dining area with a cozy gas fireplace, and access to a covered deck for outdoor enjoyment. Benefit from in-suite full-size laundry with extra storage, no carpet for easy upkeep. Primary bedroom featuring a walk-through closet to a 4-piece ensuite. This 55+ community allows you to socialize and connect with friendly neighbours. Additional perks include secure underground parking and private storage unit. Vacant for quick possession, this condo is ready to become your new home. Enjoy life at Peach City Manor, where two cats are welcome, no dogs. For more details, reach out to the neuhouzz team. (id:56537)
Call (250)-864-7337 for showing information. |
| Details |
| Amenities Nearby : - |
Access : - |
Appliances Inc : - |
| Community Features : Pet Restrictions, Pets Allowed With Restrictions, Seniors Oriented |
Features : - |
Structures : - |
| Total Parking Spaces : 1 |
View : - |
Waterfront : - |
| Zoning Type : - |
| Building |
| Architecture Style : - |
Bathrooms (Partial) : 0 |
Cooling : Wall unit |
| Fire Protection : - |
Fireplace Fuel : - |
Fireplace Type : - |
| Floor Space : - |
Flooring : - |
Foundation Type : - |
| Heating Fuel : - |
Heating Type : Baseboard heaters |
Roof Style : - |
| Roofing Material : - |
Sewer : Municipal sewage system |
Utility Water : Municipal water |
| Basement |
| Type : - |
Development : - |
Features : - |
| Land |
| Landscape Features : - |
| Rooms |
| Level : |
Type : |
Dimensions : |
| Main level |
4pc Bathroom |
Measurements not available |
|
4pc Ensuite bath |
Measurements not available |
|
Bedroom |
11'2'' x 12'5'' |
|
Kitchen |
9'11'' x 7'10'' |
|
Living room |
12'11'' x 18'7'' |
|
Primary Bedroom |
10'9'' x 16' |
|
Data from sources believed reliable but should not be relied upon without verification. All measurements are
approximate.MLS®, Multiple Listing Service®, and all related graphics are trademarks of The Canadian Real Estate Association.
REALTOR®, REALTORS®, and all related graphics are trademarks of REALTOR® Canada Inc. a corporation owned by The Canadian Real Estate
Association and the National Association of REALTORS® .Copyright © 2023 Don Rae REALTOR® Not intended to solicit properties currently
under contract.
|