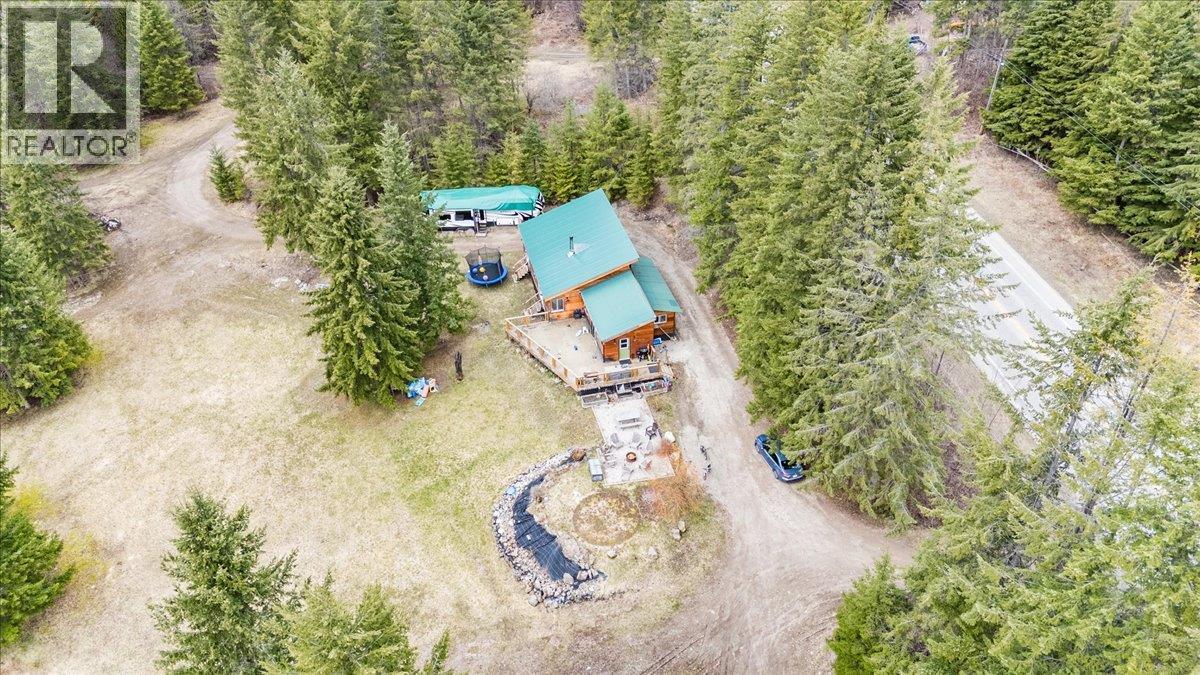
Set in the quiet community of Hills, between Nakusp and New Denver, this 7-acre property offers space, sun, and multiple options for how you want to use it. The land unfolds in tiers, with Arthur Creek running through the lower portion and a network of existing access roads and driveways leading to several potential building sites. From the upper benches, the property opens up to views down Slocan Lake and toward the Valhalla Mountains, giving a sense of elevation and space that’s hard to find. The existing 2-bedroom, 1-bath home (approx. 1,200 sq ft) is a comfortable starting point — well suited for full-time living, seasonal use, or as a base while you develop further. A bright open living area connects to the sundeck, creating an easy indoor-outdoor flow, while the layout remains practical with good storage, laundry, and a full bath. Two established camp/RV sites, each serviced with power (30 amp and 50 amp) and connected to a separate septic system, add flexibility for extended family, guests, or recreational use. The property is serviced by a licensed gravity-fed water system from Arthur Creek, supporting both domestic use and irrigation. With easy access off the highway and close proximity to Slocan Lake, Summit Lake, and year-round recreation, this is a property that can be used as-is, shared with family, or gradually shaped into something more over time. (id:56537)
Call (250)-864-7337 for showing information. |
| Details |
| Amenities Nearby : Recreation |
Access : Easy access, Highway access |
Appliances Inc : - |
| Community Features : Rural Setting |
Features : Private setting, Balcony |
Structures : - |
| Total Parking Spaces : - |
View : Lake view, Mountain view |
Waterfront : - |
| Zoning Type : - |
| Building |
| Architecture Style : Ranch |
Bathrooms (Partial) : 0 |
Cooling : - |
| Fire Protection : - |
Fireplace Fuel : Wood |
Fireplace Type : Conventional |
| Floor Space : - |
Flooring : Laminate, Tile |
Foundation Type : See Remarks |
| Heating Fuel : Wood |
Heating Type : Baseboard heaters, Stove |
Roof Style : Unknown |
| Roofing Material : Metal |
Sewer : Septic tank |
Utility Water : Licensed |
| Basement |
| Type : - |
Development : - |
Features : - |
| Land |
| Landscape Features : - |
| Rooms |
| Level : |
Type : |
Dimensions : |
| Main level |
4pc Bathroom |
Measurements not available |
|
Bedroom |
11'0'' x 10'0'' |
|
Dining room |
11'6'' x 8'4'' |
|
Family room |
12'0'' x 14'0'' |
|
Kitchen |
12'0'' x 17'0'' |
|
Living room |
14'0'' x 8'4'' |
|
Primary Bedroom |
11'0'' x 12'0'' |
|