
|

|
| 2006 Daniel Street Trail V1R4G9 |
|
| Price : $229,000 |
Listing ID : 10382701
|
2 
|
1 
|
| Property Type : Single Family |
Building Type : House |
| Title : Freehold |
Finished Area : 784 sqft |
| Built in : 1924 |
Total Parking Spaces : - |
|
|
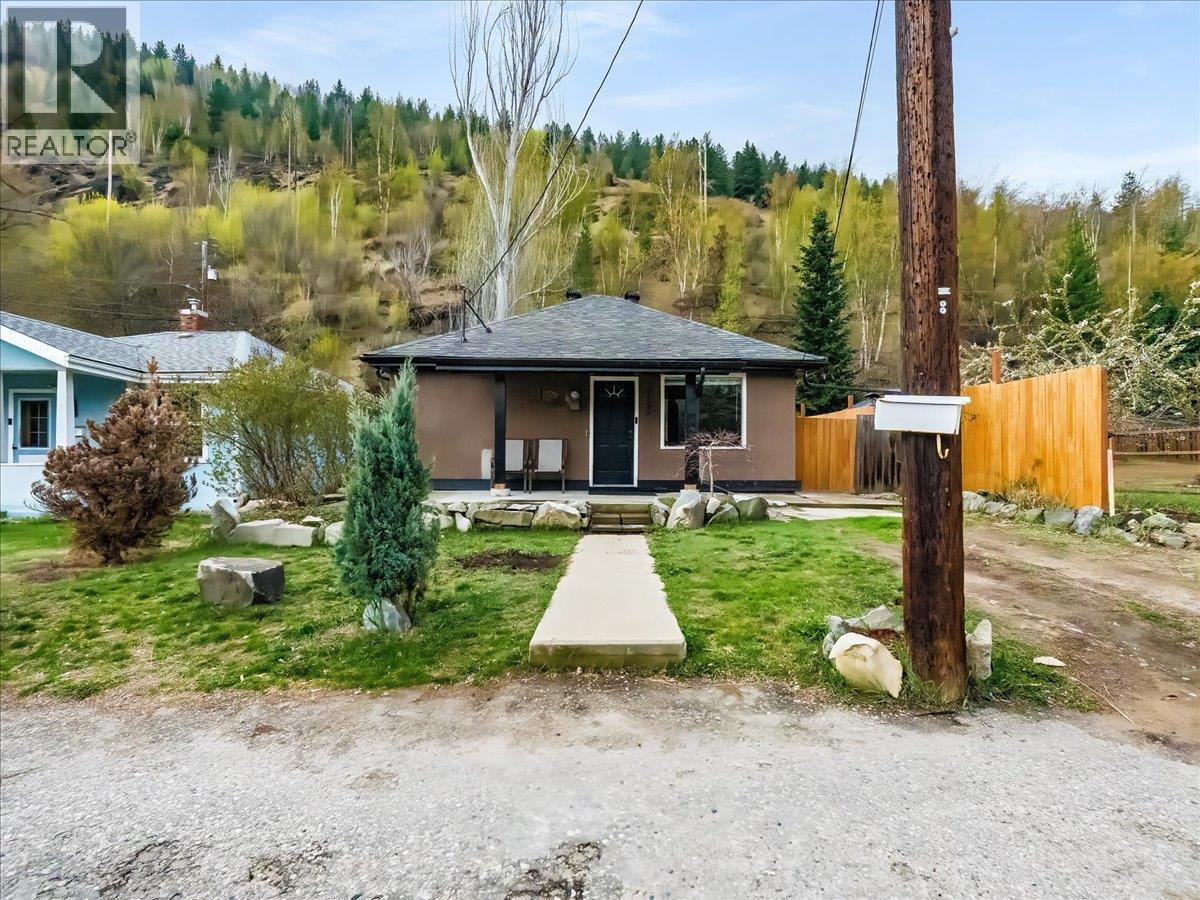
One-level living — the perfect starter home or right-size! Cute as a button and ready for its next chapter, this 2 bedroom, 1 bathroom gem is the one you've been waiting for. Whether you're just starting out or simplifying your lifestyle, everything you need is right here on one convenient floor. Outside, you'll love the off-street parking and the super usable backyard — with a handy storage shed and plenty of room to relax, garden, or play. Inside, the large living room is bright and welcoming, and the updated kitchen is ready to get to work. Both bedrooms, a spacious bathroom, and in-home laundry round out the main level beautifully. A partial basement adds valuable storage and keeps utilities neatly tucked away. The big-ticket items are already done for you — updated windows let in loads of natural light while keeping things energy efficient, the roof is only 9 years old, and a brand new sewer line (February 2025) means you can move in with total peace of mind. Sound like the gem you've been looking for? Reach out today to book your showing! (id:56537)
Call (250)-864-7337 for showing information. |
| Details |
| Amenities Nearby : - |
Access : - |
Appliances Inc : - |
| Community Features : - |
Features : - |
Structures : - |
| Total Parking Spaces : - |
View : Unknown, City view, River view, Mountain view, Valley view, View of water |
Waterfront : - |
| Zoning Type : - |
| Building |
| Architecture Style : Ranch |
Bathrooms (Partial) : 0 |
Cooling : - |
| Fire Protection : - |
Fireplace Fuel : - |
Fireplace Type : - |
| Floor Space : - |
Flooring : Mixed Flooring |
Foundation Type : - |
| Heating Fuel : - |
Heating Type : Baseboard heaters |
Roof Style : Unknown |
| Roofing Material : Asphalt shingle |
Sewer : Municipal sewage system |
Utility Water : Municipal water |
| Basement |
| Type : Partial |
Development : - |
Features : - |
| Land |
| Landscape Features : - |
| Rooms |
| Level : |
Type : |
Dimensions : |
| Main level |
4pc Bathroom |
7'11'' x 6'6'' |
|
Bedroom |
10'2'' x 8'4'' |
|
Foyer |
15'6'' x 3'10'' |
|
Kitchen |
12'8'' x 11'3'' |
|
Laundry room |
7'11'' x 5'4'' |
|
Living room |
15'6'' x 10'11'' |
|
Primary Bedroom |
11'3'' x 7'7'' |
|
Data from sources believed reliable but should not be relied upon without verification. All measurements are
approximate.MLS®, Multiple Listing Service®, and all related graphics are trademarks of The Canadian Real Estate Association.
REALTOR®, REALTORS®, and all related graphics are trademarks of REALTOR® Canada Inc. a corporation owned by The Canadian Real Estate
Association and the National Association of REALTORS® .Copyright © 2023 Don Rae REALTOR® Not intended to solicit properties currently
under contract.
|