
|

|
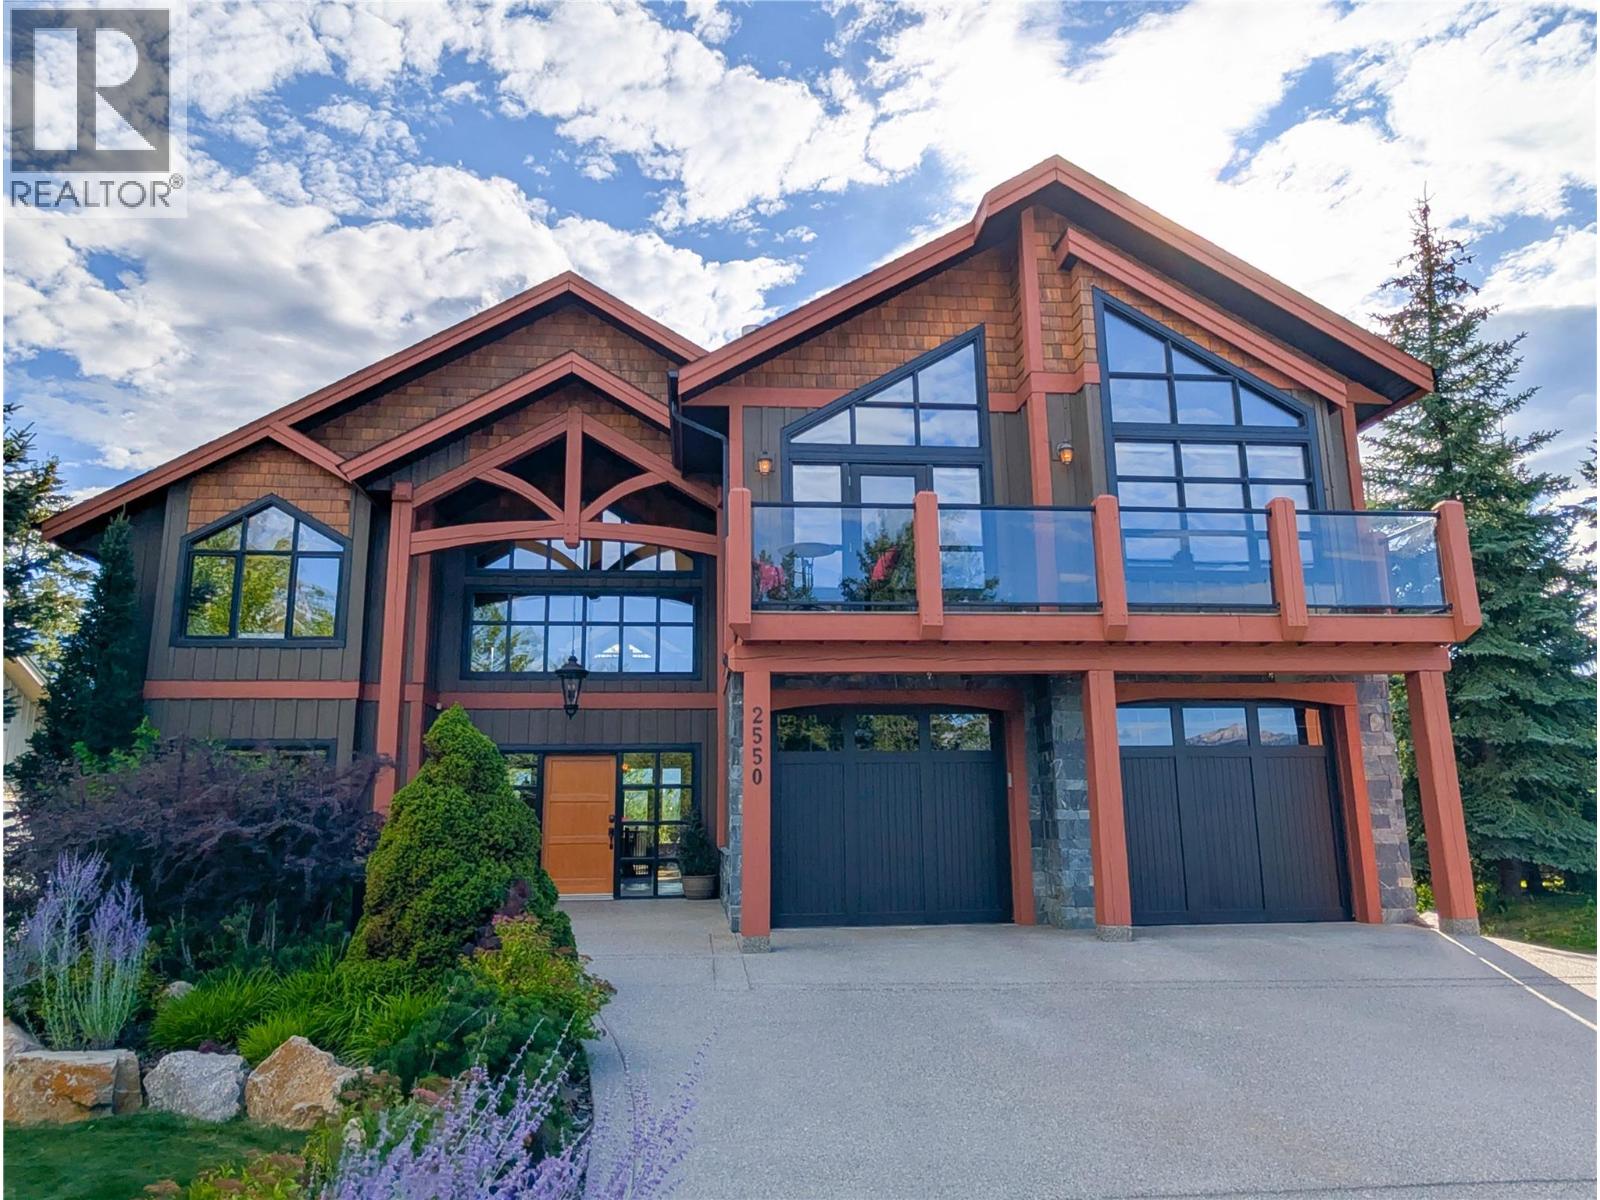
| 2550 Ledgerock Ridge Invermere V0A1K6 |
|
| Price : $1,779,000 |
Listing ID : 10382967
|
6 
|
4 
|
| Property Type : Single Family |
Building Type : House |
| Title : Freehold |
Finished Area : 5261 sqft |
| Built in : 2007 |
Total Parking Spaces : 2 |
|
|
Visit REALTOR website for additional information. Perched in one of Invermere’s most desirable settings, this stunning executive home blends luxury and function with breathtaking mountain views from every window. Bright and spacious with soaring vaulted ceilings, the open-concept design is filled with custom details. With six bedrooms—four boasting walk-in closets—there is ample space for both family and guests in style. The gourmet kitchen is the heart of the home, featuring a large island, built-in gas cooktop, wall oven, and plenty of prep space, perfect for everyday living and entertaining. The living room impresses with floor-to-ceiling windows, a gas fireplace, and built-in cabinetry, creating warmth and elegance. Outdoor living shines with over 1,000 sq. ft. of patios, complete with gas lines for a barbecue and fire pit. Western views of the Purcell's set the stage for unforgettable sunsets and stargazing. Upstairs, an additional living area embraces both east and west views. The primary suite offers a vaulted ceiling, gas fireplace, custom walk-in closet, luxury ensuite, and a private balcony overlooking the Rockies. Two more bedrooms, a full bath, and laundry complete this level. The walk-out lower level features a family room with wood-burning fireplace and in-floor heating, two bedrooms, full bath, bar area and a 600 sq. ft. studio—ideal for a gym, theatre, or music room. (id:56537)
Call (250)-864-7337 for showing information. |
| Details |
| Amenities Nearby : Golf Nearby, Schools, Shopping, Ski area |
Access : - |
Appliances Inc : Refrigerator, Dishwasher, Dryer, Oven - Electric, Cooktop - Gas, Microwave, Washer |
| Community Features : - |
Features : Central island, Two Balconies |
Structures : - |
| Total Parking Spaces : 2 |
View : Mountain view |
Waterfront : - |
| Zoning Type : - |
| Building |
| Architecture Style : Other |
Bathrooms (Partial) : 0 |
Cooling : Heat Pump |
| Fire Protection : Security guard, Security system, Smoke Detector Only |
Fireplace Fuel : - |
Fireplace Type : Insert |
| Floor Space : - |
Flooring : Carpeted, Hardwood, Slate |
Foundation Type : - |
| Heating Fuel : Other |
Heating Type : Forced air, Heat Pump, See remarks |
Roof Style : Unknown |
| Roofing Material : Asphalt shingle |
Sewer : Municipal sewage system |
Utility Water : Municipal water |
| Basement |
| Type : - |
Development : - |
Features : - |
| Land |
| Landscape Features : Landscaped |
| Rooms |
| Level : |
Type : |
Dimensions : |
| Basement |
4pc Bathroom |
11'1'' x 8'2'' |
|
Bedroom |
12'11'' x 11'7'' |
|
Bedroom |
12'5'' x 16'10'' |
|
Den |
6'9'' x 11'3'' |
|
Media |
21'5'' x 27'0'' |
|
Recreation room |
26'6'' x 29'9'' |
|
Utility room |
9'5'' x 11'5'' |
| Main level |
3pc Bathroom |
7'7'' x 5'0'' |
|
Bedroom |
12'5'' x 15'0'' |
|
Dining room |
12'0'' x 19'3'' |
|
Foyer |
13'11'' x 12'2'' |
|
Kitchen |
13'1'' x 18'9'' |
|
Living room |
13'5'' x 17'7'' |
|
Mud room |
11'6'' x 13'2'' |
|
Storage |
4'6'' x 8'10'' |
| Second level |
4pc Bathroom |
10'10'' x 6'4'' |
|
5pc Ensuite bath |
10'10'' x 10'11'' |
|
Bedroom |
12'6'' x 11'5'' |
|
Bedroom |
12'6'' x 12'4'' |
|
Laundry room |
10'11'' x 8'2'' |
|
Loft |
28'4'' x 17'8'' |
|
Primary Bedroom |
22'7'' x 14'11'' |
|
Data from sources believed reliable but should not be relied upon without verification. All measurements are
approximate.MLS®, Multiple Listing Service®, and all related graphics are trademarks of The Canadian Real Estate Association.
REALTOR®, REALTORS®, and all related graphics are trademarks of REALTOR® Canada Inc. a corporation owned by The Canadian Real Estate
Association and the National Association of REALTORS® .Copyright © 2023 Don Rae REALTOR® Not intended to solicit properties currently
under contract.
|