Don Rae Realtor


  • &address&
  • &address&
  • &address&
  • &address&
  • &address&
  • &address&
  • 9000 Seymour Arm Main FSR Unit# 12 & 13 Seymour Arm V0E1M0

    Price : $979,000 Listing ID : 10383302
    4 Bedrooms 2 Bathrooms
    Property Type : Single Family Building Type : House
    Title : Freehold Finished Area : 2628 sqft
    Built in : 2009 Total Parking Spaces : 1
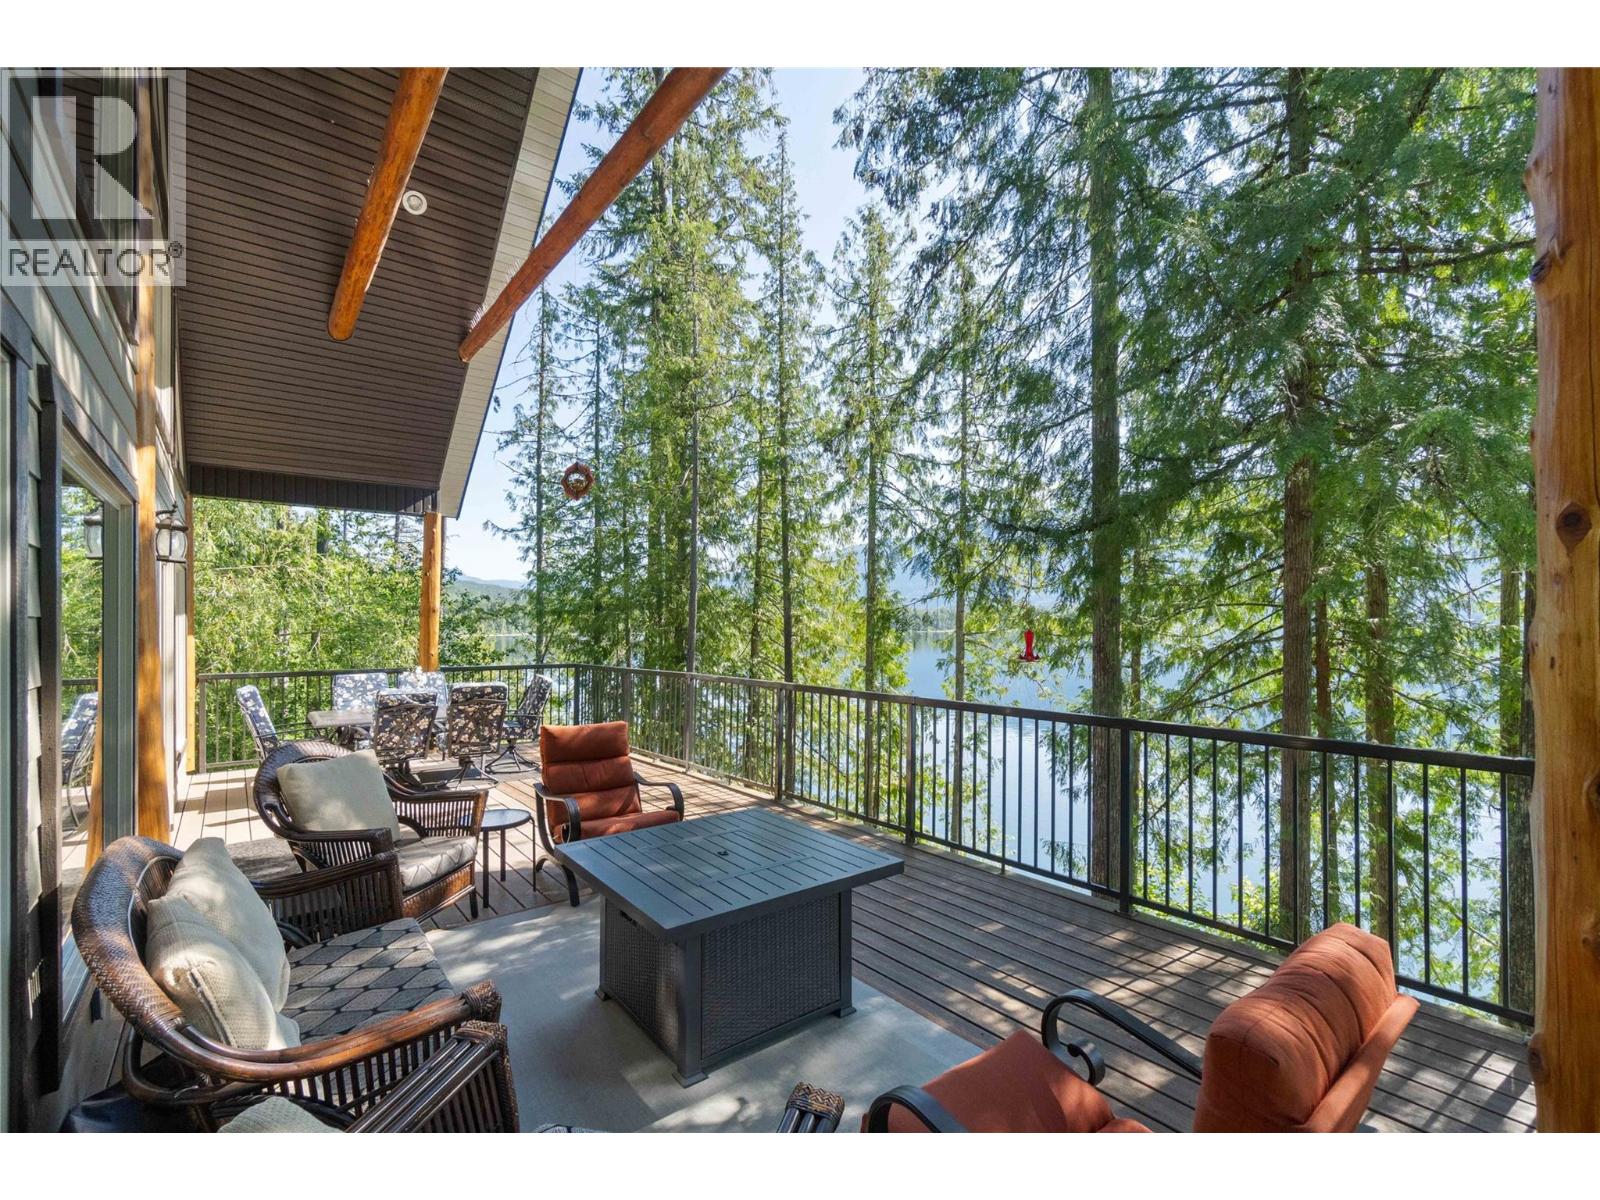
    Tucked beneath a canopy of evergreens and perched above the pristine waters of Shuswap Lake, this custom A-frame cabin is the off-grid getaway you’ve been waiting for. Located in the peaceful community of Seymour Arm, this 0.86-acre offering spans two separate lots—a rare opportunity offering a blend of privacy, flexibility & future potential. One lot is home to the cabin, garage & outbuildings, while the additional lot provides space for expansion, making it an ideal setting for a family or group purchase with the option to build another cabin. The 4-bedroom, 2-bathroom home features a soaring vaulted ceiling, cozy wood stove, and a wall of windows that frame the lake and forest like artwork. The open-concept main level flows onto a spacious wraparound deck where you can relax by the fire table, host summer dinners, or simply sit and relax. The kitchen is well-equipped for full-time or seasonal living with stainless steel appliances and a large island for gathering. Upstairs, the lofted primary bedroom includes its own 2-piece ensuite, while the walk-out basement adds two additional bedrooms and a generous rec room. Outbuildings include a detached 24' x 20' garage with full bathroom, 13' x 8' bunkhouse, and 16' x 12' shed. With your own dock, two buoys, and solar infrastructure already in place, this property makes living off-grid feel effortless. Located in the Dasnier Bay Land Owners Association (2/45 undivided interest, $1500/year fee). (id:56537)

    Call (250)-864-7337 for showing information.
    Details
    Amenities Nearby : - Access : - Appliances Inc : -
    Community Features : Pets Allowed Features : Central island, Two Balconies Structures : Dock
    Total Parking Spaces : 1 View : Lake view, Mountain view Waterfront : -
    Zoning Type : -
    Building
    Architecture Style : A-Frame, Cottage Bathrooms (Partial) : 1 Cooling : Window air conditioner
    Fire Protection : - Fireplace Fuel : - Fireplace Type : Free Standing Metal
    Floor Space : - Flooring : - Foundation Type : -
    Heating Fuel : Other Heating Type : See remarks Roof Style : Unknown
    Roofing Material : Metal Sewer : Septic tank Utility Water : Co-operative Well
    Basement
    Type : Full Development : - Features : -
    Land
    Landscape Features : -
    Rooms
    Level : Type : Dimensions :
    Basement Bedroom 14'7'' x 12'3''
    Family room 15'9'' x 15'3''
    Other 32' x 13'
    Storage 14'9'' x 10'6''
    Main level 5pc Bathroom 8' x 6'
    Bedroom 12'8'' x 11'2''
    Dining room 12' x 9'9''
    Foyer 11' x 4'7''
    Kitchen 11'10'' x 12'
    Living room 16'5'' x 15'
    Other 13' x 8'
    Other 16' x 12'
    Other 36' x 13'
    Workshop 24' x 20'
    Second level 2pc Ensuite bath 6' x 4'4''
    Other 15'3'' x 9'7''
    Primary Bedroom 15'8'' x 11'2''
    Data from sources believed reliable but should not be relied upon without verification. All measurements are approximate.MLS®, Multiple Listing Service®, and all related graphics are trademarks of The Canadian Real Estate Association. REALTOR®, REALTORS®, and all related graphics are trademarks of REALTOR® Canada Inc. a corporation owned by The Canadian Real Estate Association and the National Association of REALTORS® .Copyright © 2023 Don Rae REALTOR® Not intended to solicit properties currently under contract.