
|

|
| 4354 Highway 3 Unit# 70 Keremeos V0X1N1 |
|
| Price : $340,000 |
Listing ID : 10383262
|
2 
|
1 
|
| Property Type : Recreational |
Building Type : Park Model Mobile Home |
| Title : Freehold |
Finished Area : 778 sqft |
| Built in : 2007 |
Total Parking Spaces : - |
|
|
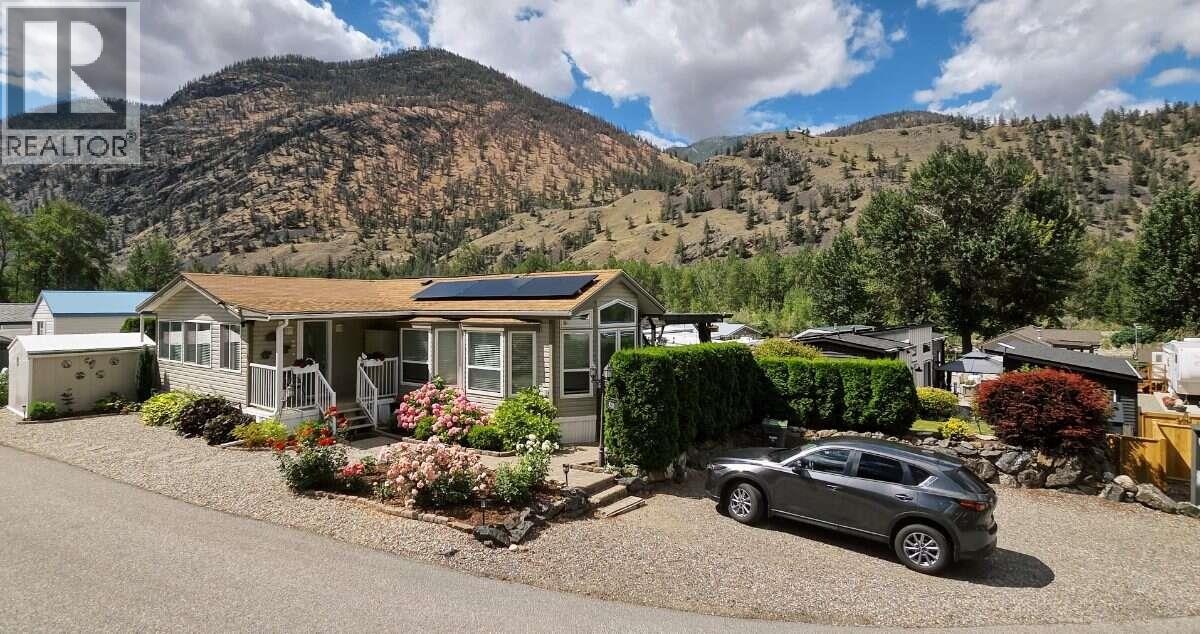
*** For more information, please click Brochure button. *** Lot 70 in the beautiful gated Riverside RV Park on Hwy 3 along the Similkameen river. 2007 Renovated Moduline park model home and addition with 2 bedrooms, 1 bathroom, corner lot close to the heated pool, hot tub and gym. Big private back yard with lots of entertaining space. River and mountain views. 10x10 shed. 2021 hot water tank, extra freezer and 2021 Fujitsu heat pump with 12 year warranty. 2025 solar panels (no batteries) net-metering with Fortis with 25 year warranty (paying $24.79 per month). Parking for 3 vehicles. Lodge for various activities, plus woodshop and pottery room available in the park. 2 guest rooms for rent in park. 1/134 shared ownership of the 22 acre park(Society). $342.74 monthly fee that includes water, sewer, garbage and snow removal. No mortgages. 2 Dogs allowed, family orientated. BBQ included. Your new home is waiting! (id:56537)
Call (250)-864-7337 for showing information. |
| Details |
| Amenities Nearby : - |
Access : Easy access, Highway access |
Appliances Inc : Refrigerator, Dishwasher, Water Heater - Electric, Freezer, Range - Gas, Microwave, Washer & Dryer |
| Community Features : Recreational Facilities, Pet Restrictions, Pets Allowed With Restrictions, Rentals Not Allowed |
Features : Corner Site |
Structures : Clubhouse |
| Total Parking Spaces : - |
View : River view, Mountain view, Valley view |
Waterfront : - |
| Zoning Type : - |
| Building |
| Architecture Style : - |
Bathrooms (Partial) : 0 |
Cooling : Heat Pump |
| Fire Protection : Controlled entry, Smoke Detector Only |
Fireplace Fuel : - |
Fireplace Type : Free Standing Metal |
| Floor Space : - |
Flooring : Hardwood, Laminate |
Foundation Type : - |
| Heating Fuel : - |
Heating Type : Heat Pump, See remarks |
Roof Style : Unknown |
| Roofing Material : Asphalt shingle |
Sewer : - |
Utility Water : Shared Well |
| Basement |
| Type : - |
Development : - |
Features : - |
| Land |
| Landscape Features : - |
| Rooms |
| Level : |
Type : |
Dimensions : |
| Main level |
3pc Bathroom |
Measurements not available |
|
Bedroom |
7'11'' x 12'0'' |
|
Dining room |
9'0'' x 5'0'' |
|
Foyer |
5'0'' x 12'0'' |
|
Kitchen |
13'4'' x 12'0'' |
|
Living room |
13'3'' x 12'0'' |
|
Primary Bedroom |
15'0'' x 10'0'' |
|
Data from sources believed reliable but should not be relied upon without verification. All measurements are
approximate.MLS®, Multiple Listing Service®, and all related graphics are trademarks of The Canadian Real Estate Association.
REALTOR®, REALTORS®, and all related graphics are trademarks of REALTOR® Canada Inc. a corporation owned by The Canadian Real Estate
Association and the National Association of REALTORS® .Copyright © 2023 Don Rae REALTOR® Not intended to solicit properties currently
under contract.
|