
|

|
| 16328 wadds Road Crawford Bay V0B1E0 |
|
| Price : $579,900 |
Listing ID : 10383069
|
2 
|
2 
|
| Property Type : Single Family |
Building Type : House |
| Title : Freehold |
Finished Area : 1389 sqft |
| Built in : 2022 |
Total Parking Spaces : 1 |
|
|
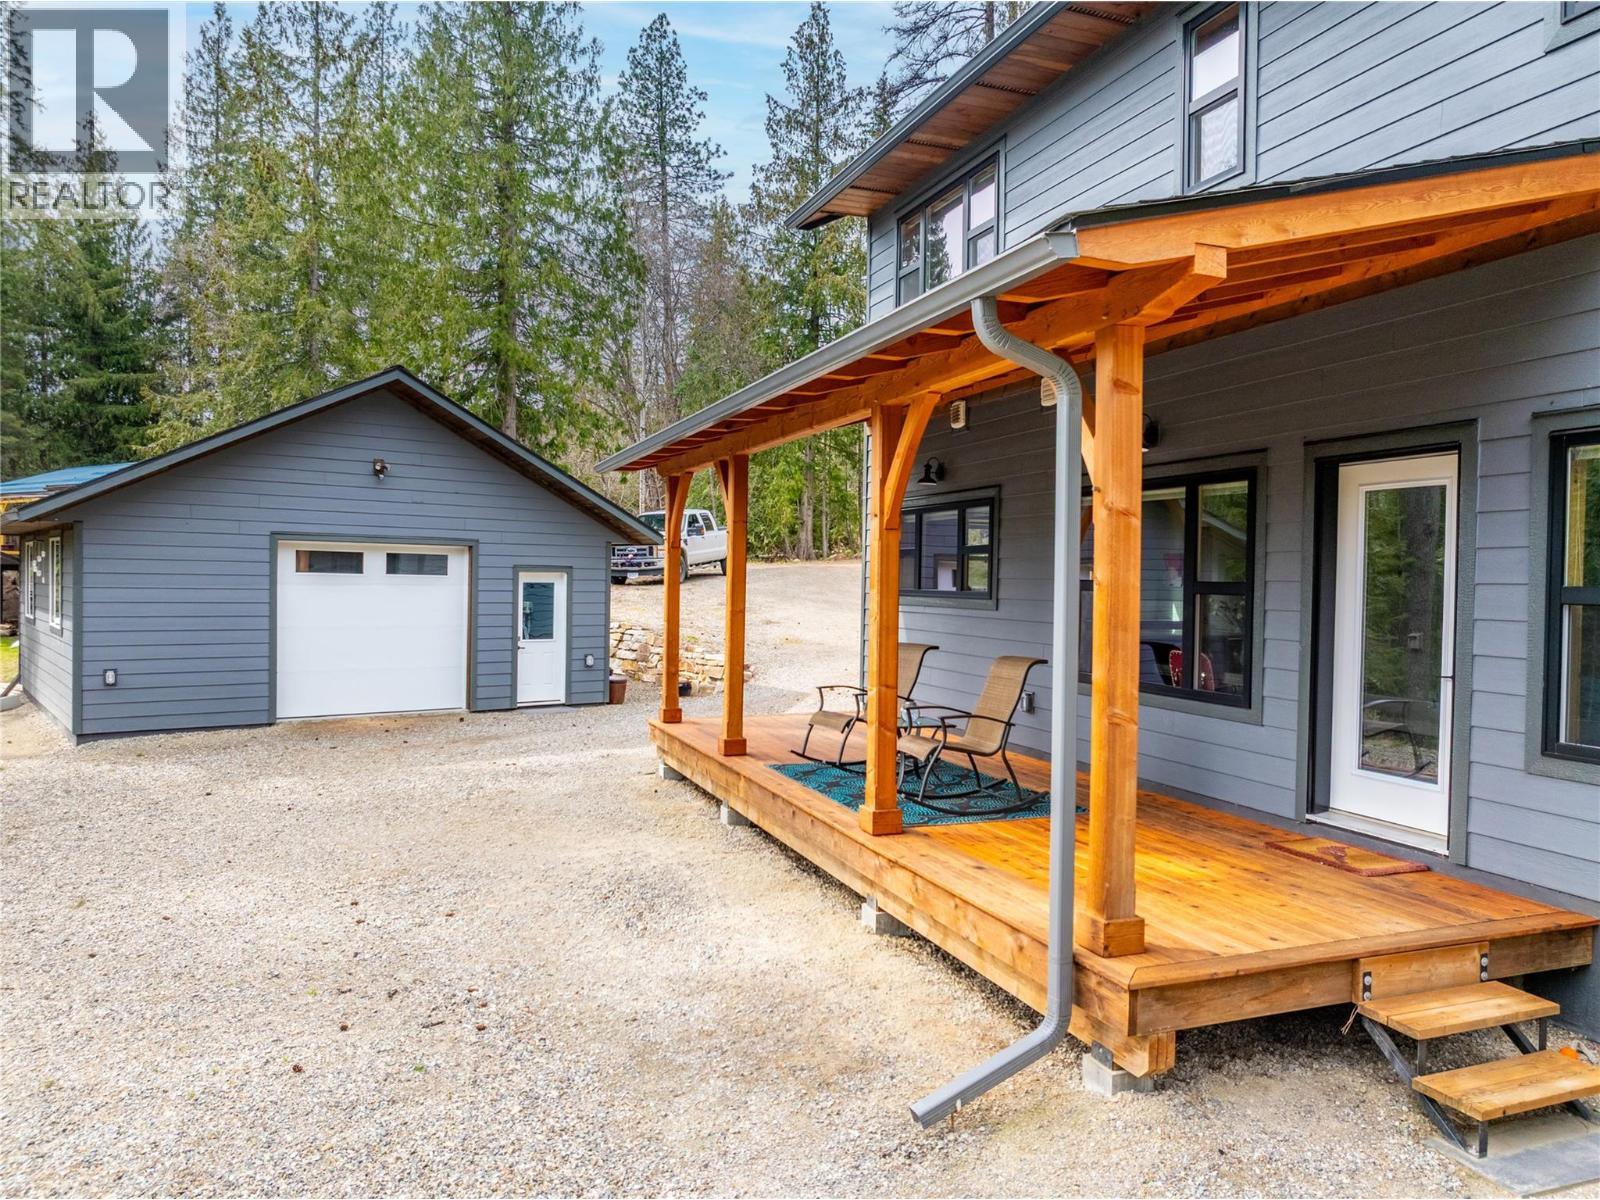
Experience the tranquility of living in this beautiful new home overlooking Crawford Creek! Embrace the soothing sounds of flowing water and breathtaking mountain views from this cozy retreat. This home boasts a trouble free well providing 30 gallons a minute. The open floorplan on the main level boasts a copper sink, spacious pantry, in-floor heating, main floor laundry, and a wood stove. Natural wood accents throughout highlight the home's connection to nature and add a touch of elegance. Upstairs, you'll find two generous bedrooms and a full bathroom. Relax on the covered porch at any time of day and take in the serene surroundings. This low-maintenance property offers easy living - just move in and unwind. Additional features include a double garage for storage and parking. Located near Kootenay Lake, in the vibrant artistic community of Crawford Bay, this home offers the perfect blend of comfort and natural beauty. (id:56537)
Call (250)-864-7337 for showing information. |
| Details |
| Amenities Nearby : - |
Access : - |
Appliances Inc : - |
| Community Features : - |
Features : Balcony |
Structures : - |
| Total Parking Spaces : 1 |
View : River view, Mountain view |
Waterfront : Waterfront on creek |
| Zoning Type : - |
| Building |
| Architecture Style : - |
Bathrooms (Partial) : 0 |
Cooling : - |
| Fire Protection : - |
Fireplace Fuel : Wood |
Fireplace Type : Conventional |
| Floor Space : - |
Flooring : Vinyl |
Foundation Type : - |
| Heating Fuel : Electric, Other, Wood |
Heating Type : Baseboard heaters, Stove |
Roof Style : Unknown |
| Roofing Material : Asphalt shingle |
Sewer : - |
Utility Water : Well |
| Basement |
| Type : Crawl space |
Development : - |
Features : - |
| Land |
| Landscape Features : - |
| Rooms |
| Level : |
Type : |
Dimensions : |
| Main level |
Dining room |
13'3'' x 8'1'' |
|
Full bathroom |
6'9'' x 8'8'' |
|
Kitchen |
15'2'' x 12'10'' |
|
Laundry room |
6'9'' x 5'10'' |
|
Living room |
13'3'' x 13'2'' |
|
Pantry |
4'9'' x 5'4'' |
| Second level |
Bedroom |
11'9'' x 12'1'' |
|
Full bathroom |
5'2'' x 12'1'' |
|
Primary Bedroom |
13'5'' x 13'5'' |
|
Storage |
8' x 6' |
|
Data from sources believed reliable but should not be relied upon without verification. All measurements are
approximate.MLS®, Multiple Listing Service®, and all related graphics are trademarks of The Canadian Real Estate Association.
REALTOR®, REALTORS®, and all related graphics are trademarks of REALTOR® Canada Inc. a corporation owned by The Canadian Real Estate
Association and the National Association of REALTORS® .Copyright © 2023 Don Rae REALTOR® Not intended to solicit properties currently
under contract.
|