
|

|
| 2612 SILVER KING Road Nelson V1L1C9 |
|
| Price : $679,900 |
Listing ID : 10382655
|
5 
|
2 
|
| Property Type : Single Family |
Building Type : House |
| Title : Freehold |
Finished Area : 2394 sqft |
| Built in : 1968 |
Total Parking Spaces : 1 |
|
|
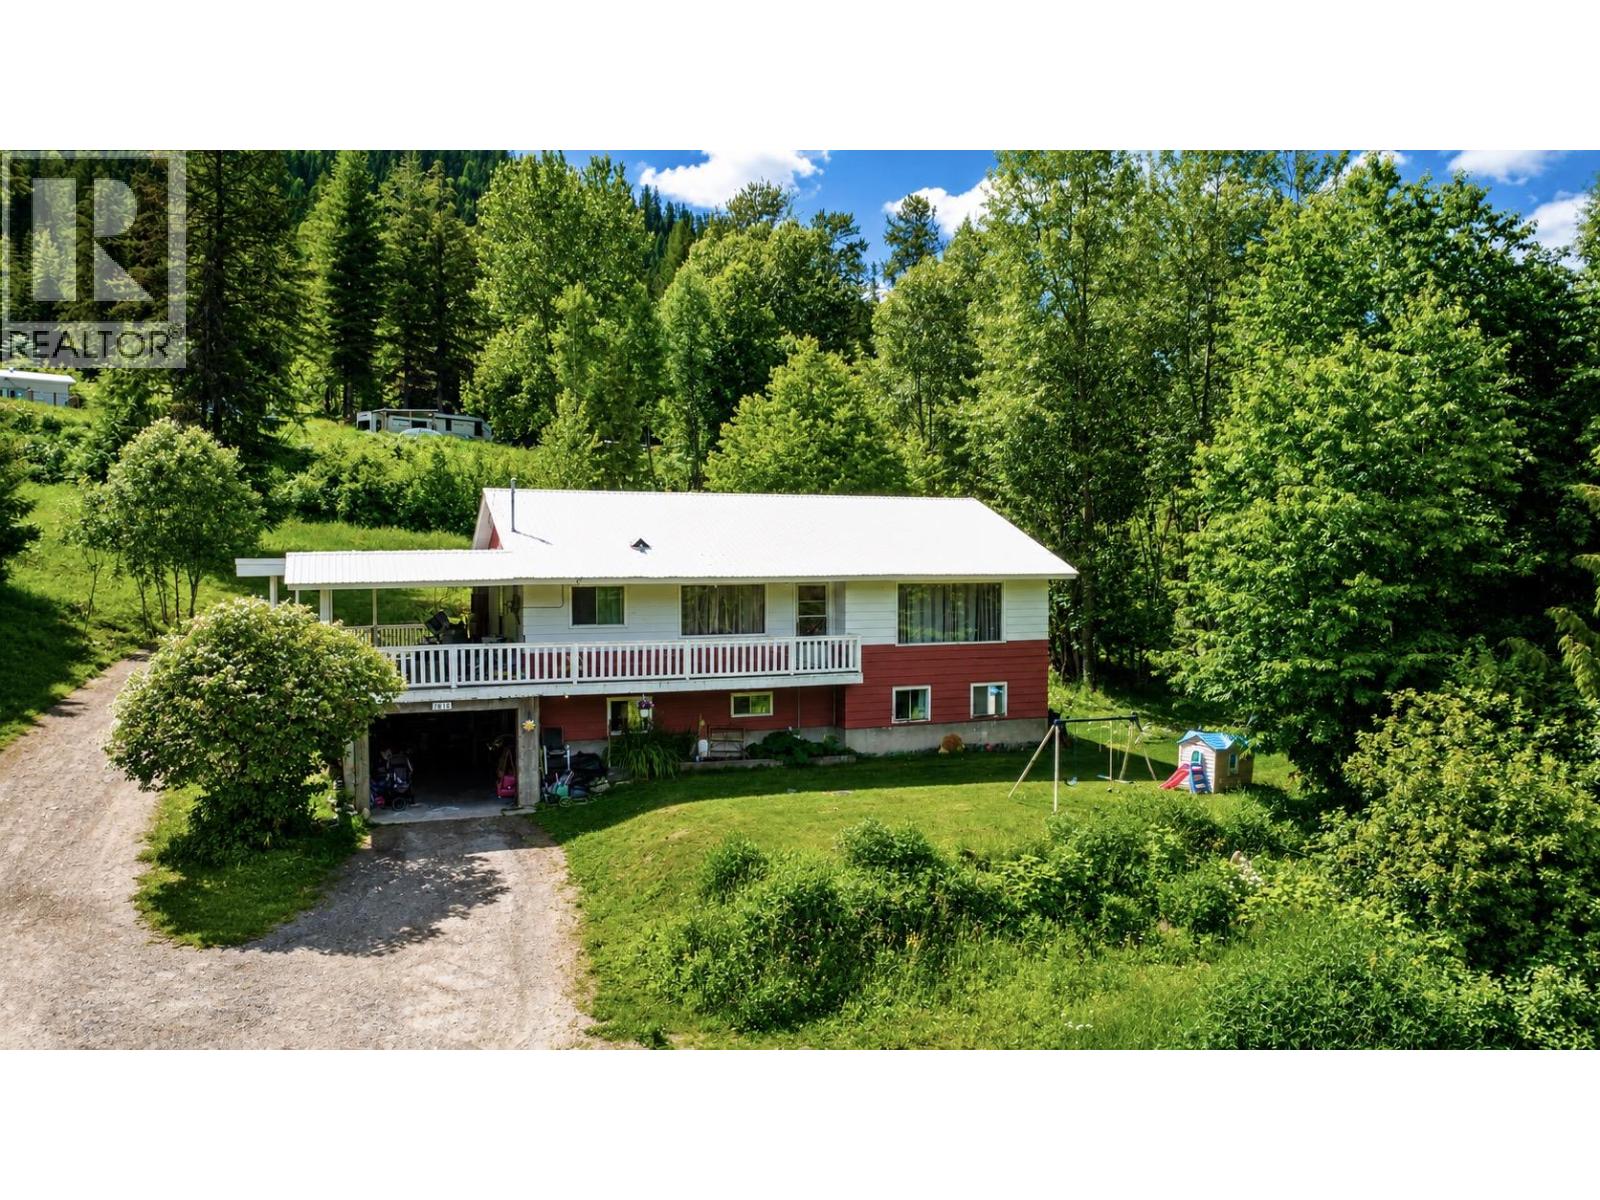
Fantastic opportunity just outside the city limits of Nelson. This property features a detached home with an upper and lower suite, offering flexibility for multi-generational living or excellent mortgage-helper income. The upper level includes 3 bedrooms and 1 bathroom, while the lower suite offers 2 bedrooms and 1 bathroom. A spacious wrap-around deck with eastern exposure provides the perfect spot to enjoy morning sun and peaceful surroundings. The gently sloped lot is easy to maintain and offers a private setting only minutes from town. Located on the way to Whitewater Ski Resort, this home offers quick access to year-round recreation including hiking, biking, and backcountry adventures. Beautiful Kootenay Lake is also just a short drive away for boating, beaches, and fishing. A great opportunity for homeowners or investors looking to enjoy the Nelson lifestyle in a convenient and sought-after location. (id:56537)
Call (250)-864-7337 for showing information. |
| Details |
| Amenities Nearby : Public Transit, Recreation, Schools, Ski area |
Access : - |
Appliances Inc : - |
| Community Features : - |
Features : Private setting, One Balcony |
Structures : - |
| Total Parking Spaces : 1 |
View : Mountain view |
Waterfront : - |
| Zoning Type : - |
| Building |
| Architecture Style : Ranch |
Bathrooms (Partial) : 0 |
Cooling : - |
| Fire Protection : - |
Fireplace Fuel : - |
Fireplace Type : - |
| Floor Space : - |
Flooring : - |
Foundation Type : - |
| Heating Fuel : - |
Heating Type : Forced air, See remarks |
Roof Style : Unknown |
| Roofing Material : Metal |
Sewer : Septic tank |
Utility Water : Creek/Stream |
| Basement |
| Type : Full |
Development : - |
Features : - |
| Land |
| Landscape Features : Wooded area |
| Rooms |
| Level : |
Type : |
Dimensions : |
| Basement |
4pc Bathroom |
Measurements not available |
|
Bedroom |
10'8'' x 8'6'' |
|
Dining room |
9'0'' x 11'8'' |
|
Family room |
13'3'' x 19'4'' |
|
Kitchen |
12'3'' x 12'6'' |
|
Storage |
13'3'' x 6'7'' |
|
Utility room |
13'3'' x 12'8'' |
| Main level |
4pc Bathroom |
Measurements not available |
|
Bedroom |
8'10'' x 10'0'' |
|
Bedroom |
8'10'' x 11'6'' |
|
Dining room |
9'7'' x 13'5'' |
|
Foyer |
3'4'' x 7'6'' |
|
Kitchen |
10'0'' x 11'7'' |
|
Laundry room |
3'4'' x 2'4'' |
|
Living room |
14'8'' x 17'8'' |
|
Primary Bedroom |
12'5'' x 11'0'' |
|
Data from sources believed reliable but should not be relied upon without verification. All measurements are
approximate.MLS®, Multiple Listing Service®, and all related graphics are trademarks of The Canadian Real Estate Association.
REALTOR®, REALTORS®, and all related graphics are trademarks of REALTOR® Canada Inc. a corporation owned by The Canadian Real Estate
Association and the National Association of REALTORS® .Copyright © 2023 Don Rae REALTOR® Not intended to solicit properties currently
under contract.
|