
|

|
| 4884 Stanley Street Unit# 310 Radium Hot Springs V0A1M0 |
|
| Price : $309,000 |
Listing ID : 10382883
|
2 
|
2 
|
| Property Type : Single Family |
Building Type : Apartment |
| Maintenance Fee : 503.17 |
Fee Paid : Monthly |
| Title : Strata |
Finished Area : 1204 sqft |
| Built in : 2008 |
Total Parking Spaces : 1 |
|
|
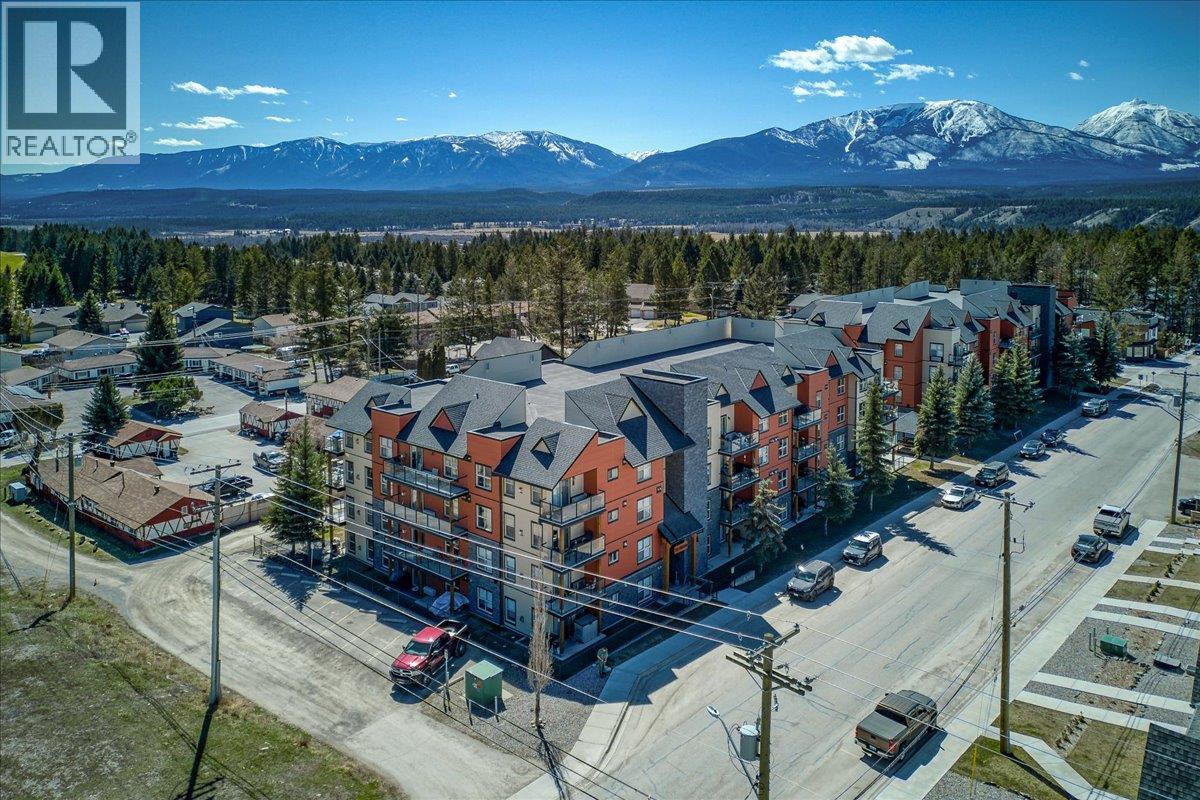
All about the views in this 2 bedroom + Den!! Welcome to this bright and beautiful corner unit wrapped in windows and flooded with natural light offering stunning mountain views out of every window right in the heart of Radium Hot Springs, BC. Here you will find 2 bedrooms + den to use as a flex space, open-concept living space centred around a propane fireplace, in-suite laundry and more! This unit is being sold furnished with a few exclusions. Included in the basement level is 1 heated parkade parking stall. Centrally located, you’re just steps from restaurants and amenities, with Radium Springs Golf Course right down the street. Enjoy a short drive to the famous Radium Hot Springs, 20 minutes to Lake Windermere, and 40 minutes to Panorama Mountain Resort. For outdoor enthusiasts, Kootenay National Park is on your doorstep, and Banff, Yoho, and Kicking Horse Mountain Resort are all within a 1.5-hour drive. (id:56537)
Call (250)-864-7337 for showing information. |
| Details |
| Amenities Nearby : - |
Access : - |
Appliances Inc : - |
| Community Features : Pet Restrictions |
Features : One Balcony |
Structures : - |
| Total Parking Spaces : 1 |
View : Mountain view |
Waterfront : - |
| Zoning Type : - |
| Building |
| Architecture Style : - |
Bathrooms (Partial) : 0 |
Cooling : Wall unit |
| Fire Protection : - |
Fireplace Fuel : Gas |
Fireplace Type : Unknown |
| Floor Space : - |
Flooring : Carpeted, Linoleum, Mixed Flooring |
Foundation Type : - |
| Heating Fuel : Electric |
Heating Type : Baseboard heaters |
Roof Style : Unknown |
| Roofing Material : Other |
Sewer : Municipal sewage system |
Utility Water : Municipal water |
| Basement |
| Type : - |
Development : - |
Features : - |
| Land |
| Landscape Features : - |
| Rooms |
| Level : |
Type : |
Dimensions : |
| Main level |
4pc Ensuite bath |
Measurements not available |
|
Bedroom |
9'9'' x 10'10'' |
|
Den |
9'10'' x 15'1'' |
|
Dining room |
11'4'' x 12'10'' |
|
Foyer |
5'9'' x 4'11'' |
|
Full bathroom |
Measurements not available |
|
Kitchen |
8'1'' x 10'9'' |
|
Laundry room |
3'3'' x 3'3'' |
|
Living room |
12'10'' x 13'7'' |
|
Primary Bedroom |
11'1'' x 13'6'' |
|
Data from sources believed reliable but should not be relied upon without verification. All measurements are
approximate.MLS®, Multiple Listing Service®, and all related graphics are trademarks of The Canadian Real Estate Association.
REALTOR®, REALTORS®, and all related graphics are trademarks of REALTOR® Canada Inc. a corporation owned by The Canadian Real Estate
Association and the National Association of REALTORS® .Copyright © 2023 Don Rae REALTOR® Not intended to solicit properties currently
under contract.
|