
|

|
| 345 COLDWATER Road Merritt V1K1B8 |
|
| Price : $1,125,000 |
Listing ID : 10383047
|
3 
|
3 
|
| Property Type : Single Family |
Building Type : House |
| Title : Freehold |
Finished Area : 2035 sqft |
| Built in : 1994 |
Total Parking Spaces : 2 |
|
|
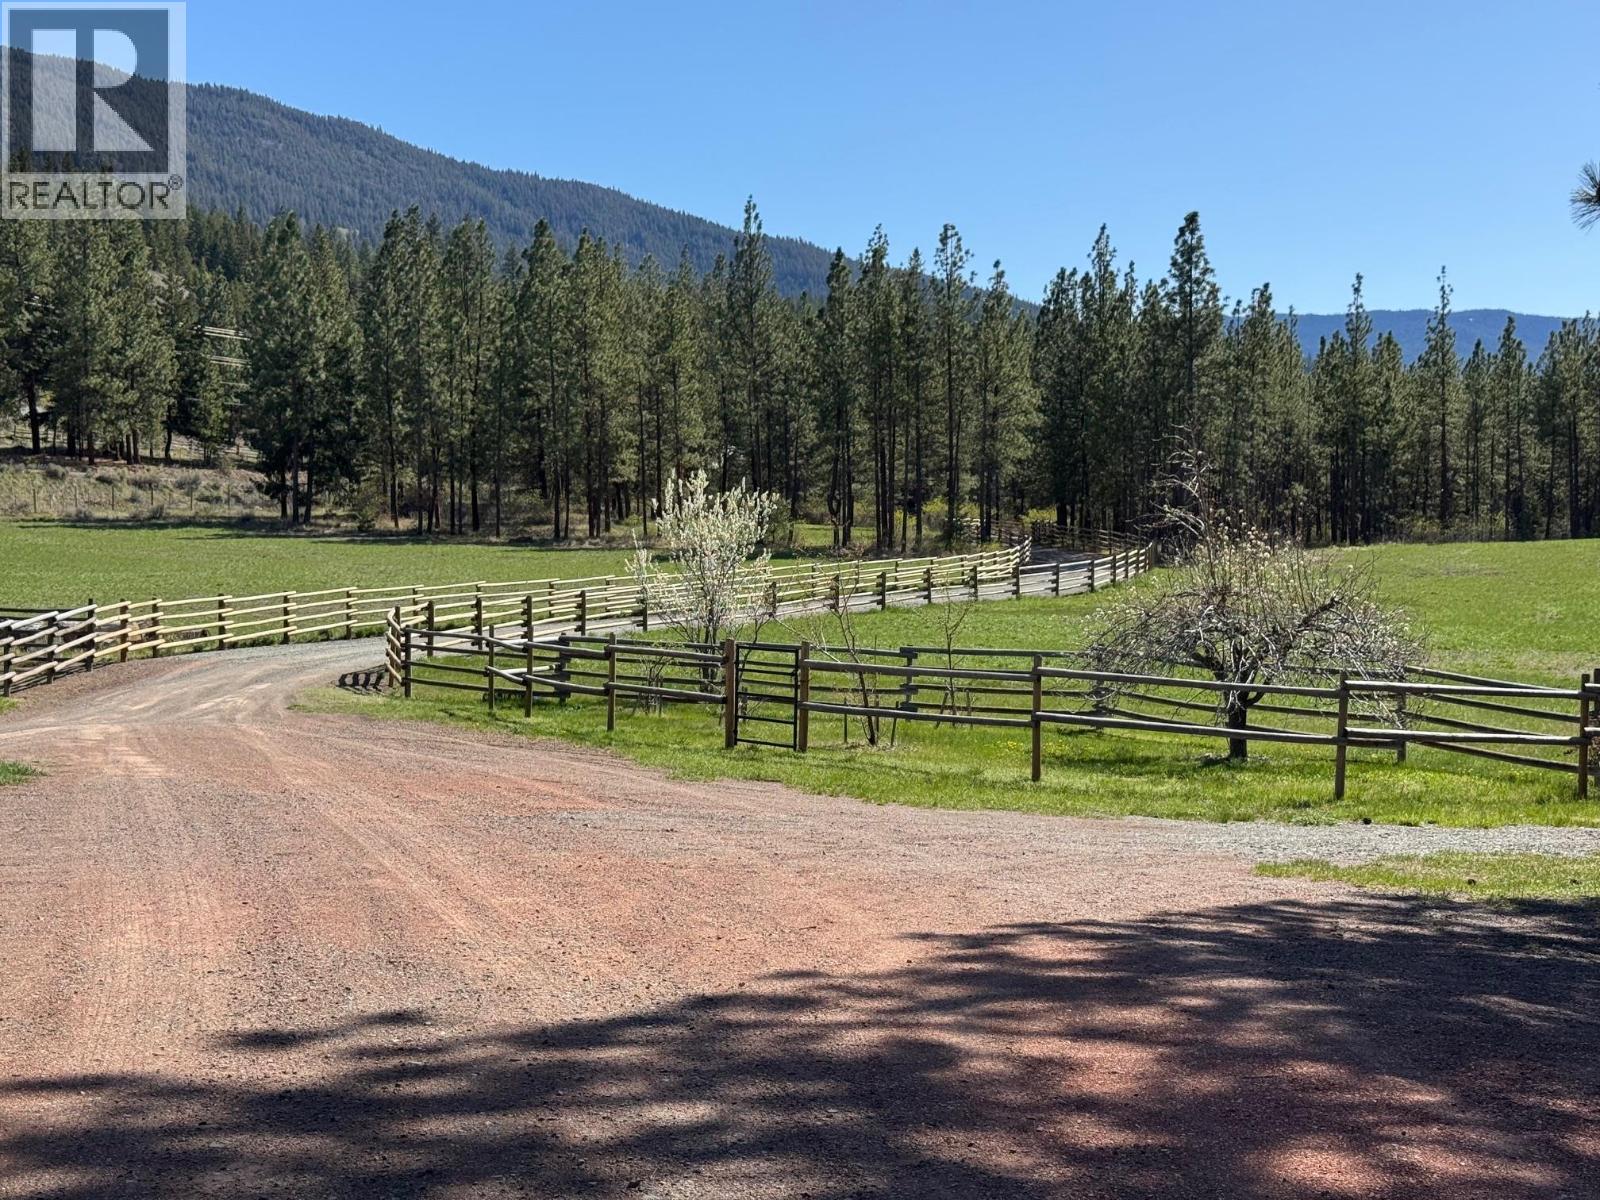
Discover the beauty of the Nicola Valley with this exceptional horse property offering 23.20 acres along the scenic Coldwater River valley. This spacious 3 bedroom, 3 bathrooms home showcases breathtaking valley views and a warm, inviting open concept layout perfect for both everyday living and entertaining. the main living area flows seamlessly from the kitchen to the living room, creating a bright and welcoming space for family and guests. Downstairs, the fully finished basement is designed for relaxation and hosting, complete with a wet bar and convenient access to an outdoor hot tub. There is a drilled well and a shallow well plus a hay storage shed and a tack shed. For those needing workspace or storage, the impressive shop features 13 ft ceilings, a gas heater and an exhaust system, ideal for a variety of uses. also comes with a hoist for the handyman/mechanic. Located just 10 minutes from Merritt and within the Merritt Fire District, this property combines rural tranquility with practical convenience. Zoned RL-1. A rare opportunity to own a versatile horse acreage in one of the Nicola Valley's most picturesque settings. (id:56537)
Call (250)-864-7337 for showing information. |
| Details |
| Amenities Nearby : - |
Access : - |
Appliances Inc : Range, Refrigerator, Dishwasher, Washer & Dryer |
| Community Features : Rural Setting |
Features : Private setting, Treed |
Structures : - |
| Total Parking Spaces : 2 |
View : River view, Mountain view, Valley view, View (panoramic) |
Waterfront : - |
| Zoning Type : - |
| Building |
| Architecture Style : Ranch |
Bathrooms (Partial) : 0 |
Cooling : - |
| Fire Protection : - |
Fireplace Fuel : Wood |
Fireplace Type : Conventional |
| Floor Space : - |
Flooring : Mixed Flooring |
Foundation Type : - |
| Heating Fuel : - |
Heating Type : Forced air, See remarks |
Roof Style : Unknown |
| Roofing Material : Asphalt shingle |
Sewer : - |
Utility Water : Well |
| Basement |
| Type : Full |
Development : - |
Features : - |
| Land |
| Landscape Features : - |
| Rooms |
| Level : |
Type : |
Dimensions : |
| Basement |
3pc Bathroom |
Measurements not available |
|
Bedroom |
10'10'' x 12'0'' |
|
Other |
6'6'' x 11'7'' |
|
Recreation room |
18'4'' x 17'9'' |
|
Storage |
17'11'' x 12'1'' |
| Main level |
4pc Bathroom |
Measurements not available |
|
4pc Ensuite bath |
Measurements not available |
|
Bedroom |
10'4'' x 9'11'' |
|
Kitchen |
14'6'' x 12'11'' |
|
Living room |
12'6'' x 15'10'' |
|
Primary Bedroom |
13'8'' x 12'1'' |
|
Data from sources believed reliable but should not be relied upon without verification. All measurements are
approximate.MLS®, Multiple Listing Service®, and all related graphics are trademarks of The Canadian Real Estate Association.
REALTOR®, REALTORS®, and all related graphics are trademarks of REALTOR® Canada Inc. a corporation owned by The Canadian Real Estate
Association and the National Association of REALTORS® .Copyright © 2023 Don Rae REALTOR® Not intended to solicit properties currently
under contract.
|