
|

|
| 850 RAILWAY Lane Unit# 103 Okanagan Falls V0H1R0 |
|
| Price : $299,900 |
Listing ID : 10383008
|
1 
|
1 
|
| Property Type : Single Family |
Building Type : Apartment |
| Maintenance Fee : 278.24 |
Fee Paid : Monthly |
| Title : Strata |
Finished Area : 858 sqft |
| Built in : 2004 |
Total Parking Spaces : 1 |
|
|
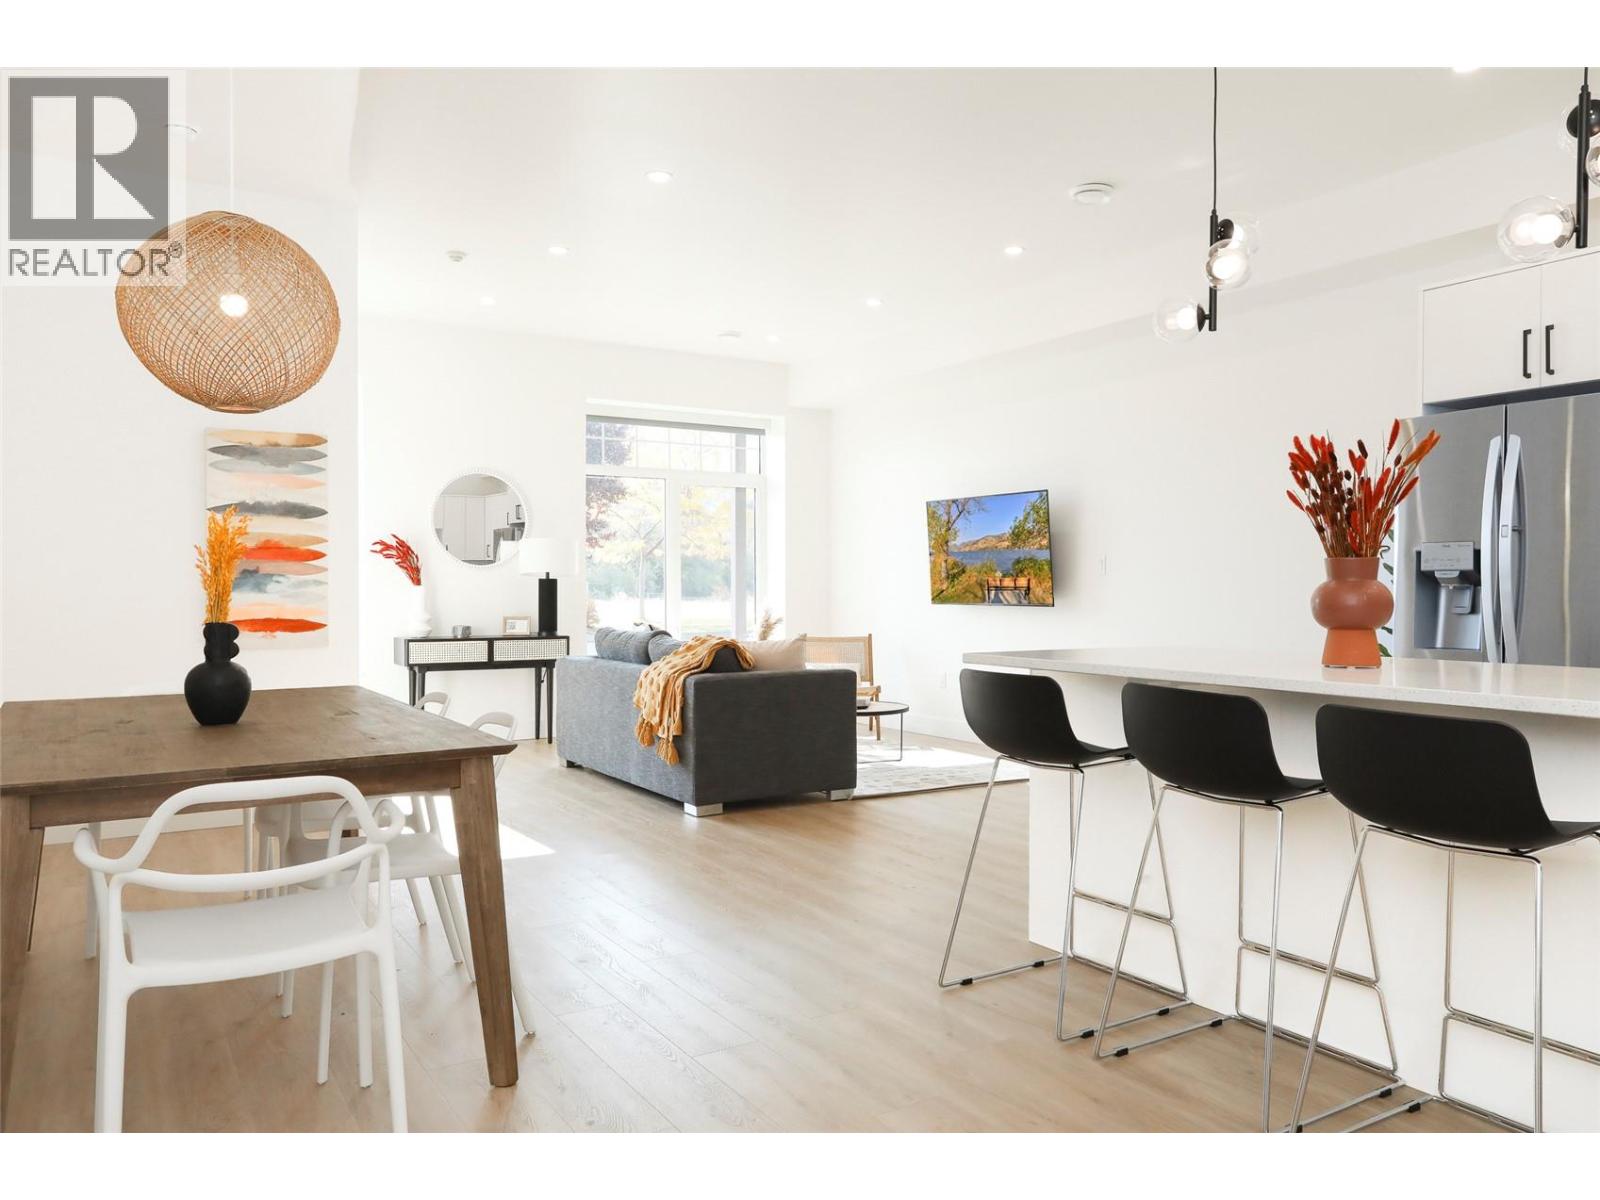
This 1 bedroom, 1 bathroom condo located at 850 Railway Lane is turn key and can be sold with the furnishings. The open floor plan creates a seamless flow between the living, large dining area, and kitchen making it perfect for entertaining guests or simply enjoying everyday living. The kitchen boasts sleek cabinetry, stainless steel smart appliances, and ample counter space. In the master bedroom, you will find extra lockable storage in the closet. Some notable features on this unit would be - hot water on demand and floor to ceiling tiles in the bathroom, concrete walls and ceilings with extra insulation and high efficiency heating and cooling. If you purchase both unit 102 and 103 there is an optional door for access to either unit or lockable from both sides for security and privacy. This can be removed if purchased separately. Located in a vibrant neighbourhood, next to the lake you'll have easy access to an array of amenities including wineries, beaches, parks, and only 15 minutes from Penticton. Don't miss out on the chance to own this exceptional condo. Contact us today to schedule a viewing and make this beautiful property your new home! GST included. Furnishing package available. (id:56537)
Call (250)-864-7337 for showing information. |
| Details |
| Amenities Nearby : - |
Access : - |
Appliances Inc : Refrigerator, Dishwasher, Range - Electric, Hot Water Instant, Microwave, Washer/Dryer Stack-Up |
| Community Features : Pet Restrictions, Pets Allowed With Restrictions, Rentals Allowed |
Features : Wheelchair access |
Structures : - |
| Total Parking Spaces : 1 |
View : Lake view, Mountain view, View of water |
Waterfront : - |
| Zoning Type : - |
| Building |
| Architecture Style : - |
Bathrooms (Partial) : 0 |
Cooling : Central air conditioning |
| Fire Protection : - |
Fireplace Fuel : - |
Fireplace Type : - |
| Floor Space : - |
Flooring : Laminate |
Foundation Type : - |
| Heating Fuel : - |
Heating Type : Heat Pump |
Roof Style : - |
| Roofing Material : - |
Sewer : Municipal sewage system |
Utility Water : Municipal water |
| Basement |
| Type : - |
Development : - |
Features : - |
| Land |
| Landscape Features : - |
| Rooms |
| Level : |
Type : |
Dimensions : |
| Main level |
4pc Bathroom |
8'4'' x 8'11'' |
|
Dining room |
9'11'' x 15'9'' |
|
Kitchen |
8'9'' x 15'9'' |
|
Living room |
18'8'' x 14'6'' |
|
Primary Bedroom |
9'10'' x 9'7'' |
|
Data from sources believed reliable but should not be relied upon without verification. All measurements are
approximate.MLS®, Multiple Listing Service®, and all related graphics are trademarks of The Canadian Real Estate Association.
REALTOR®, REALTORS®, and all related graphics are trademarks of REALTOR® Canada Inc. a corporation owned by The Canadian Real Estate
Association and the National Association of REALTORS® .Copyright © 2023 Don Rae REALTOR® Not intended to solicit properties currently
under contract.
|