Don Rae Realtor


  • &address&
  • &address&
  • &address&
  • &address&
  • &address&
  • &address&
  • 207 Royal Avenue Unit# 507 Kamloops V2H1T7

    Price : $599,900 Listing ID : 10382498
    2 Bedrooms 2 Bathrooms
    Property Type : Single Family Building Type : Apartment
    Maintenance Fee : 457.78 Fee Paid : Monthly
    Title : Strata Finished Area : 1119 sqft
    Built in : 2025 Total Parking Spaces : 1
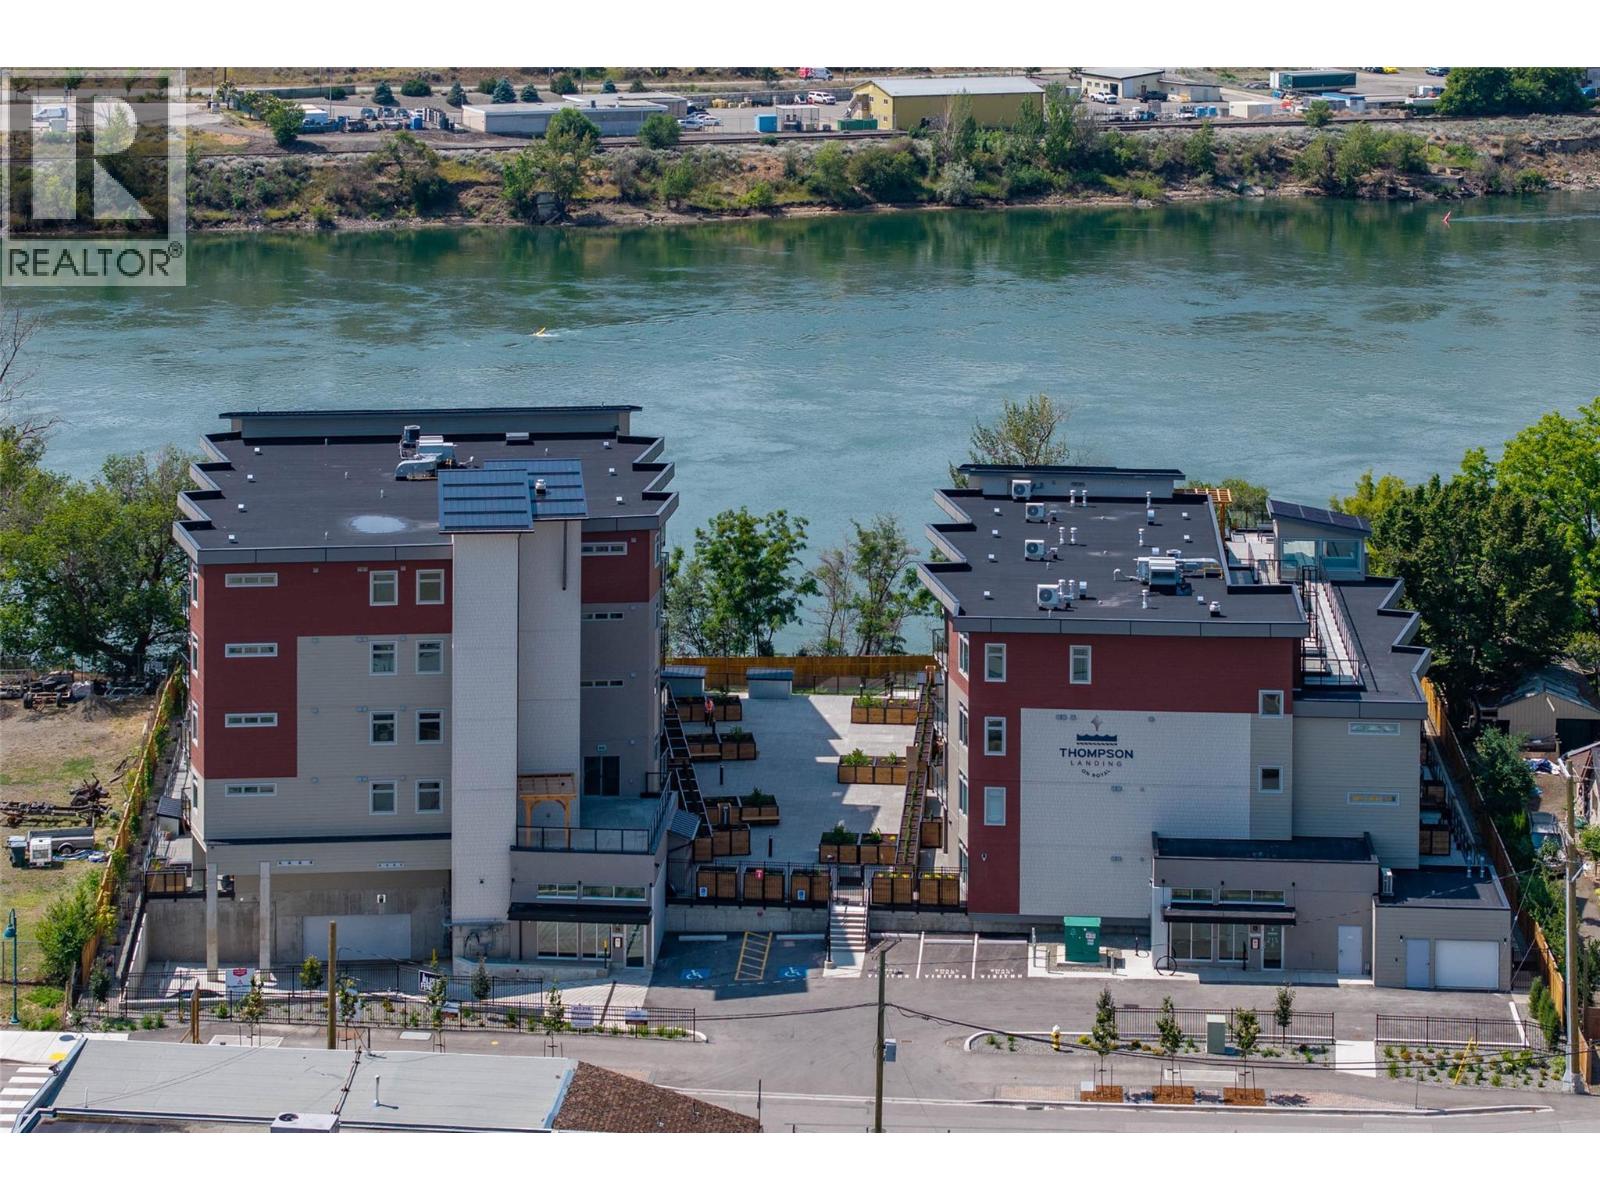
    Thompson Landing on Royal Ave is a brand new riverfront condo building available for occupancy! Featuring 64 waterfront units spanning 2 buildings, these apartments are conveniently located next to the Tranquille district boasting amenities such as restaurants, retail, city parks, River's Trail and city bus. This unit is our popular E3 plan in Royal One which includes two bedrooms, a den, bath + ensuite and peak a boo views of the Thompson River. Two parking stalls included. Building amenities include a common open-air courtyard, riverfront access and a partially underground parkade. Pets and rentals allowed with some restrictions. Kitchen appliances and washer & dryer included. Call for more information or to schedule a visit to our show suite. Developer Disclosure must be received prior to writing an offer. All measurements and conceptual images are approximate. (id:56537)

    Call (250)-864-7337 for showing information.
    Details
    Amenities Nearby : Recreation, Shopping Access : Easy access Appliances Inc : Range, Refrigerator, Dishwasher, Dryer, Washer
    Community Features : Pets Allowed Features : - Structures : -
    Total Parking Spaces : 1 View : View (panoramic) Waterfront : Waterfront on river
    Zoning Type : -
    Building
    Architecture Style : Other Bathrooms (Partial) : 0 Cooling : Central air conditioning
    Fire Protection : Security, Sprinkler System-Fire, Controlled entry, Security system, Smoke Detector Only Fireplace Fuel : - Fireplace Type : -
    Floor Space : - Flooring : Mixed Flooring Foundation Type : -
    Heating Fuel : Electric Heating Type : - Roof Style : Unknown,Unknown
    Roofing Material : Asphalt shingle,Other Sewer : Municipal sewage system Utility Water : Municipal water
    Basement
    Type : - Development : - Features : -
    Land
    Landscape Features : Landscaped
    Rooms
    Level : Type : Dimensions :
    Main level 4pc Bathroom Measurements not available
    4pc Ensuite bath Measurements not available
    Bedroom 9'8'' x 10'9''
    Den 7'6'' x 8'2''
    Dining room 7'1'' x 113'0''
    Kitchen 10'1'' x 13'7''
    Living room 14'6'' x 15'11''
    Primary Bedroom 16'0'' x 10'11''
    Data from sources believed reliable but should not be relied upon without verification. All measurements are approximate.MLS®, Multiple Listing Service®, and all related graphics are trademarks of The Canadian Real Estate Association. REALTOR®, REALTORS®, and all related graphics are trademarks of REALTOR® Canada Inc. a corporation owned by The Canadian Real Estate Association and the National Association of REALTORS® .Copyright © 2023 Don Rae REALTOR® Not intended to solicit properties currently under contract.