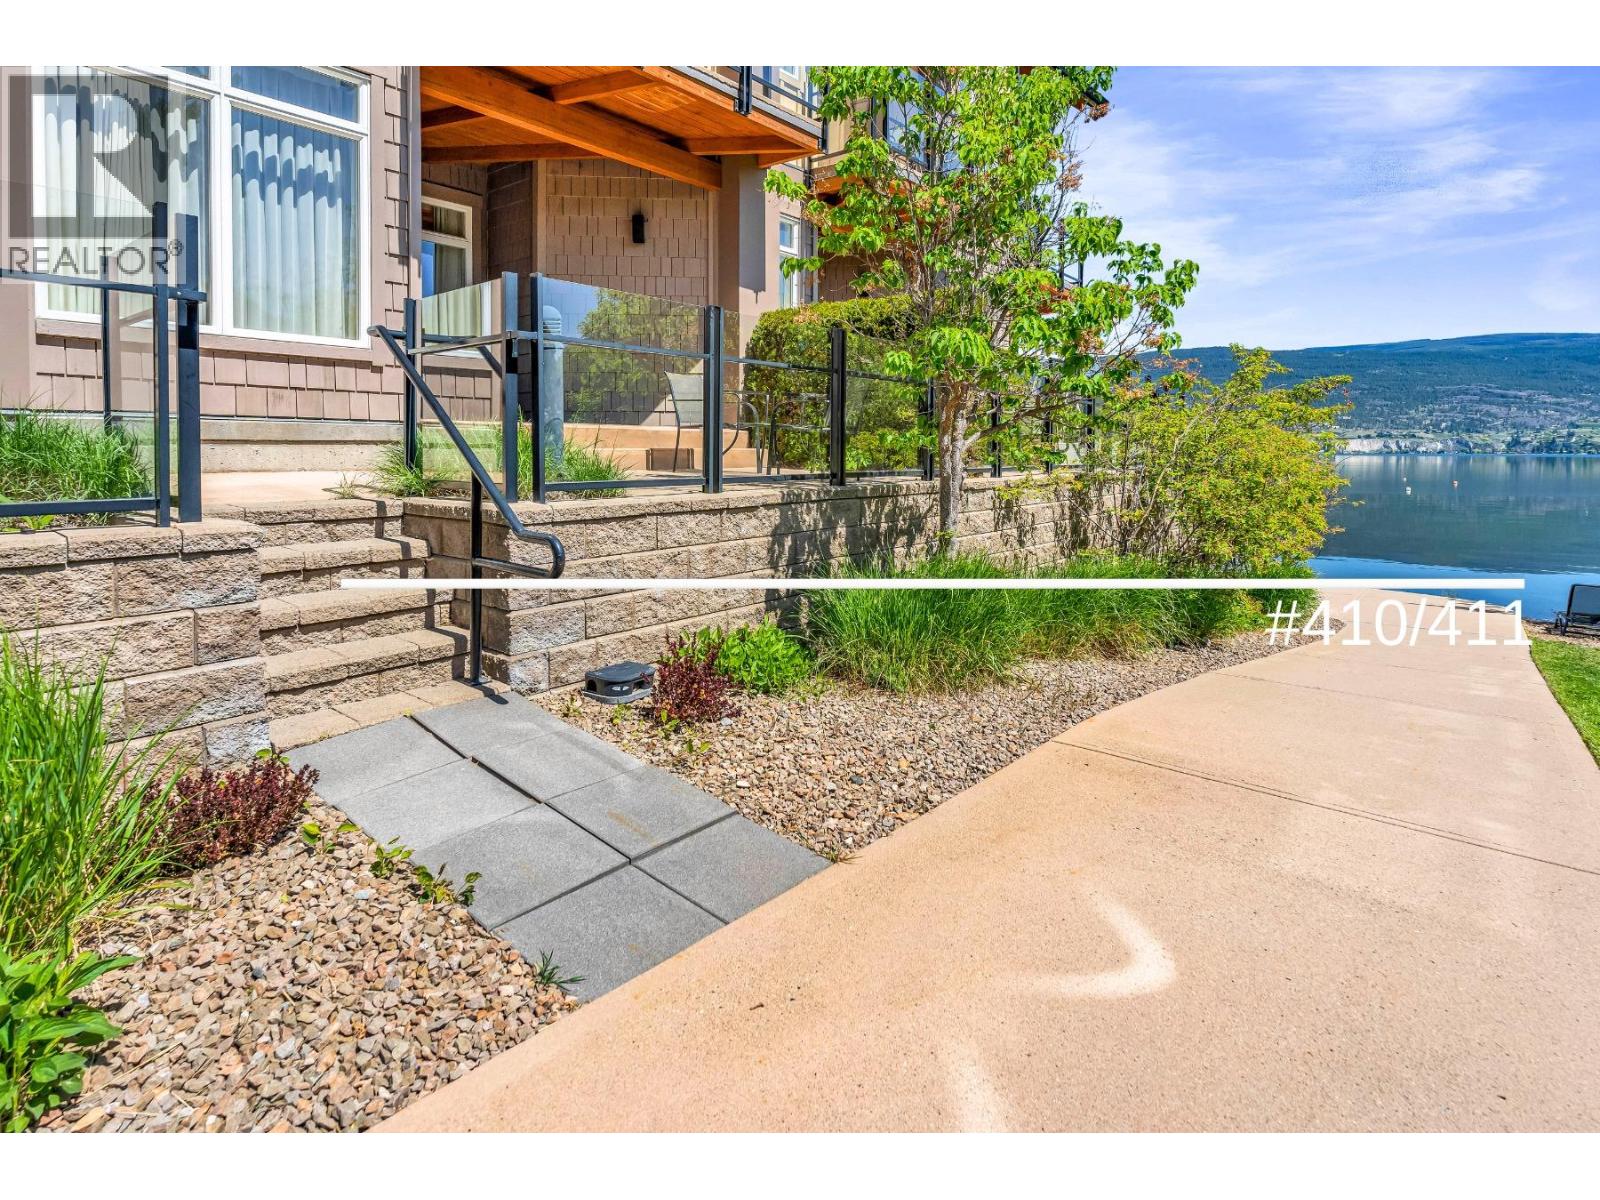
Welcome to one of the most desirable and flexible suites at the Summerland Waterfront Resort- widely regarded as offering the best amenities in the South Okanagan. This rare ground-level, south-facing double suite (units 410 & 411) features two patios that walk out to greenspace and a quaint sandy beach, offering privacy, sunshine, and unbeatable views. The thoughtfully designed layout includes a lock-off option, or use the whole double suite! Featuring two bedrooms, two full bathrooms, a full kitchen with granite countertops, a bright and open living space with a cozy fireplace, and a large walk-out patio with views of Okanagan Lake. This resort-style property is professionally managed and includes top-tier amenities: outdoor pool, hot tub, sauna, spa, cafe, sundeck, beachfront access, boat docks, BBQ areas, underground parking, fitness centre, and boat/bike rentals. Strata fees cover heating, electricity, cable TV, management, and all resort amenities. Owners may use the suite a certain amount per year, with mandatory participation in the rental pool for the remaining time- generating strong and growing revenue. Whether you're seeking a luxurious vacation retreat, or a place for extended family stays (with an income-generating bonus!) this turnkey lakeside property delivers. Don’t miss this rare opportunity...start earning Summer 2026 income today. (id:56537)
Call (250)-864-7337 for showing information. |
| Details |
| Amenities Nearby : Recreation |
Access : - |
Appliances Inc : Refrigerator, Dishwasher, Dryer, Range - Electric, Microwave, Washer |
| Community Features : Recreational Facilities, Pets Allowed With Restrictions |
Features : Two Balconies |
Structures : - |
| Total Parking Spaces : - |
View : Lake view |
Waterfront : - |
| Zoning Type : - |
| Building |
| Architecture Style : Other |
Bathrooms (Partial) : 0 |
Cooling : Geothermal, Heat Pump |
| Fire Protection : Sprinkler System-Fire |
Fireplace Fuel : - |
Fireplace Type : - |
| Floor Space : - |
Flooring : Carpeted, Laminate, Tile |
Foundation Type : - |
| Heating Fuel : Electric |
Heating Type : Geothermal, Heat Pump |
Roof Style : - |
| Roofing Material : - |
Sewer : Municipal sewage system |
Utility Water : Municipal water |
| Basement |
| Type : - |
Development : - |
Features : - |
| Land |
| Landscape Features : Landscaped |
| Rooms |
| Level : |
Type : |
Dimensions : |
| Main level |
4pc Bathroom |
5'6'' x 9'8'' |
|
4pc Bathroom |
9'6'' x 8'0'' |
|
Bedroom |
16'6'' x 9'8'' |
|
Dining room |
6'10'' x 9'11'' |
|
Kitchen |
12'10'' x 10'11'' |
|
Living room |
10'9'' x 12'11'' |
|
Primary Bedroom |
22'8'' x 13'5'' |
|