
|

|
| 825 Selkirk Drive Creston V0B1G3 |
|
| Price : $769,000 |
Listing ID : 10379741
|
4 
|
3 
|
| Property Type : Single Family |
Building Type : House |
| Title : Freehold |
Finished Area : 2554 sqft |
| Built in : 2022 |
Total Parking Spaces : 2 |
|
|
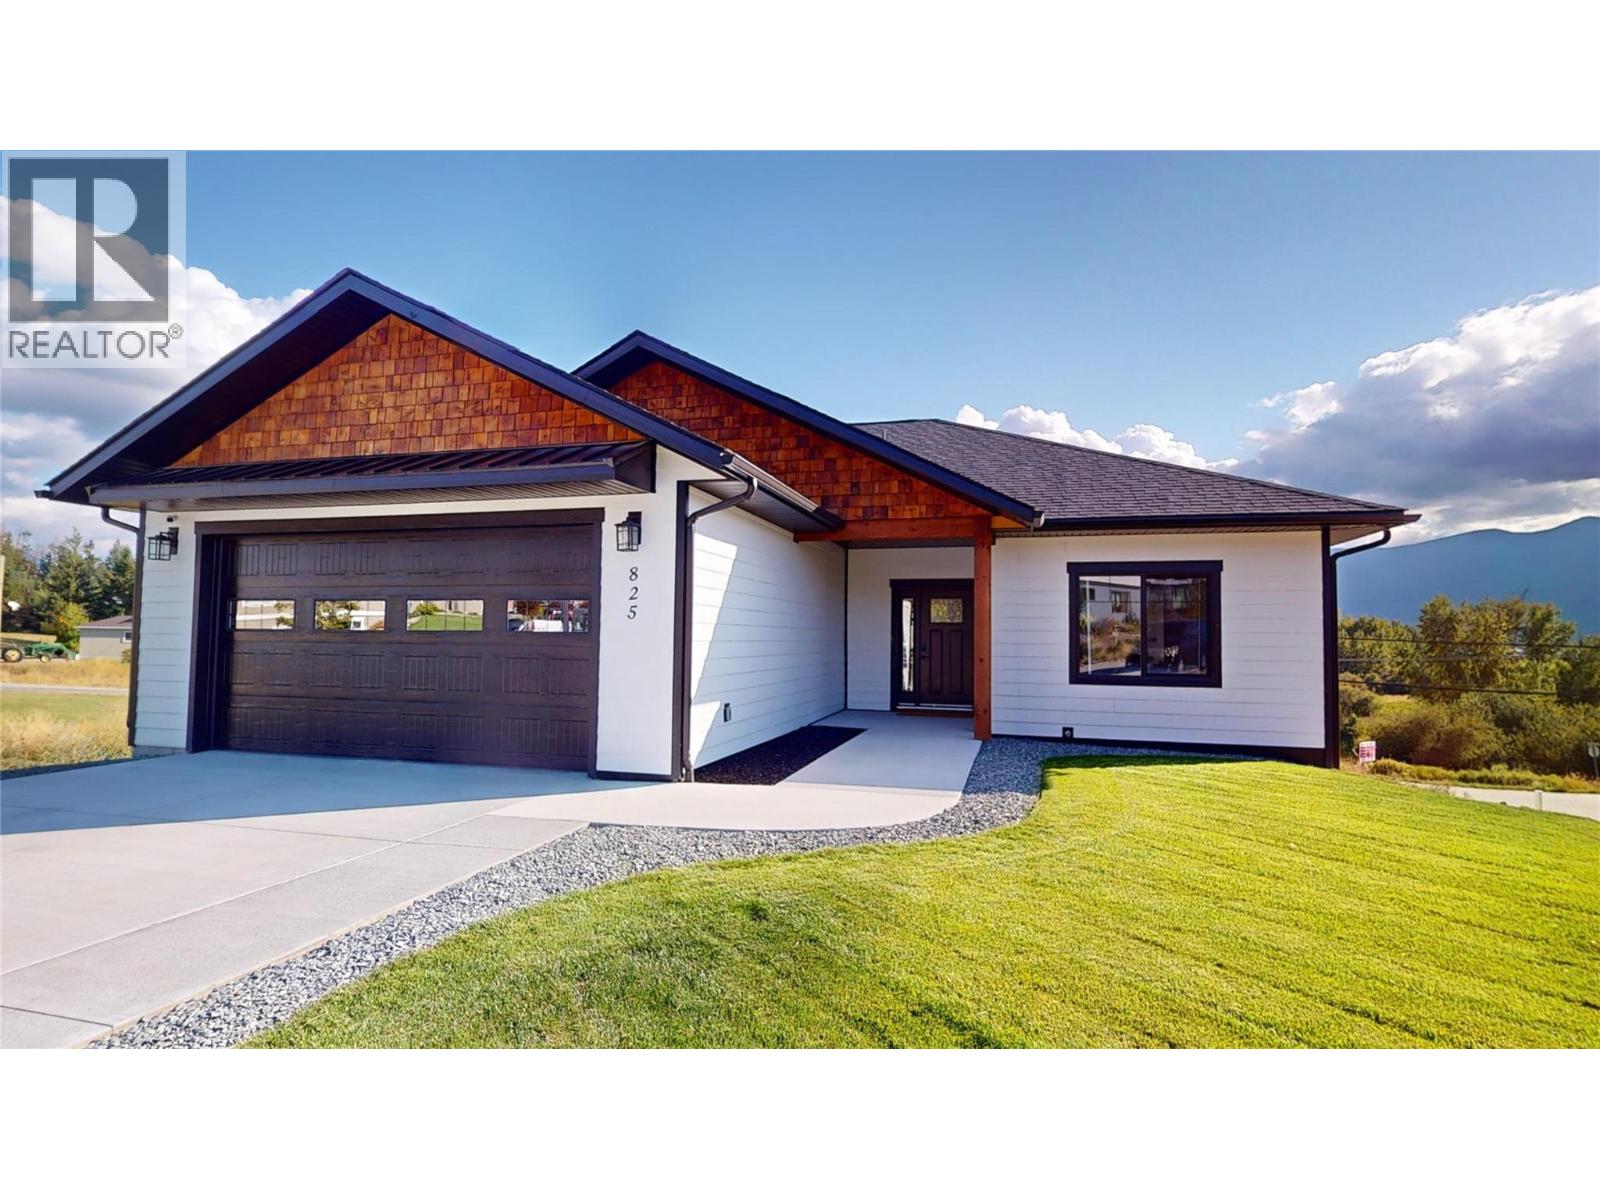
REDUCED! Begin your days with sweeping valley views and top them off with unforgettable sunsets! This is the kind of home that elevates everyday living. Thoughtfully designed with desirable level entry and open floor plan, this 4 bedroom, 3 bath home blends modern comfort with effortless style.The bright and airy main level features a kitchen with elegant marble waterfall countertops,stainless steel appliances,and warm maple cabinetry-perfectly positioned to flow into the dining/living space. For year-round comfort, there's tankless hot water on-demand, efficient gas heating with central air and a cozy gas fireplace. Large windows frame the panoramic scene outside and the large view deck is perfect for relaxing or entertaining. The back yard is a blank canvas awaiting your personal landscaping ideas. The level driveway & double garage provide space for vehicles or perhaps a boat or RV. The primary suite offers a private retreat with an elegant ensuite featuring a glass shower/ tub and walk-in closet. A main floor laundry and cheerful second bedroom complete the main floor. Downstairs, the fully finished walkout level extends the living space with a large rec. room area, full bath, plus two generous bedrooms - great for a larger family, guests, or maybe a future in-law suite. Set in Creston’s desirable Hawkview subdivision,this one-owner home with remaining new home warranty offers a great place to enjoy easy carefree living! Available for quick possession-call to view today! (id:56537)
Call (250)-864-7337 for showing information. |
| Details |
| Amenities Nearby : - |
Access : - |
Appliances Inc : Refrigerator, Dishwasher, Dryer, Range - Gas, Microwave, Washer |
| Community Features : - |
Features : Wheelchair access, Balcony |
Structures : - |
| Total Parking Spaces : 2 |
View : Mountain view, Valley view |
Waterfront : - |
| Zoning Type : - |
| Building |
| Architecture Style : Bungalow |
Bathrooms (Partial) : 0 |
Cooling : Central air conditioning |
| Fire Protection : - |
Fireplace Fuel : Gas |
Fireplace Type : Unknown |
| Floor Space : - |
Flooring : - |
Foundation Type : - |
| Heating Fuel : - |
Heating Type : Forced air |
Roof Style : Unknown |
| Roofing Material : Asphalt shingle |
Sewer : Municipal sewage system |
Utility Water : Municipal water |
| Basement |
| Type : Full |
Development : - |
Features : - |
| Land |
| Landscape Features : - |
| Rooms |
| Level : |
Type : |
Dimensions : |
| Lower level |
Bedroom |
14'1'' x 12'2'' |
|
Bedroom |
14'4'' x 12'2'' |
|
Full bathroom |
Measurements not available |
|
Recreation room |
30'2'' x 26'10'' |
|
Storage |
12'10'' x 8'5'' |
| Main level |
Bedroom |
11'8'' x 11'2'' |
|
Full bathroom |
Measurements not available |
|
Full ensuite bathroom |
Measurements not available |
|
Kitchen |
19'3'' x 16'2'' |
|
Laundry room |
8'10'' x 8'9'' |
|
Living room |
26'11'' x 26'9'' |
|
Primary Bedroom |
13'0'' x 12'7'' |
|
Data from sources believed reliable but should not be relied upon without verification. All measurements are
approximate.MLS®, Multiple Listing Service®, and all related graphics are trademarks of The Canadian Real Estate Association.
REALTOR®, REALTORS®, and all related graphics are trademarks of REALTOR® Canada Inc. a corporation owned by The Canadian Real Estate
Association and the National Association of REALTORS® .Copyright © 2023 Don Rae REALTOR® Not intended to solicit properties currently
under contract.
|