
|

|
| 4505 MCLEAN CREEK Road Unit# D30 Okanagan Falls V0H1R1 |
|
| Price : $189,000 |
Listing ID : 10382380
|
3 
|
1 
|
| Property Type : Single Family |
Building Type : Manufactured Home |
| Title : - |
Finished Area : 1008 sqft |
| Built in : 1975 |
Total Parking Spaces : 1 |
|
|
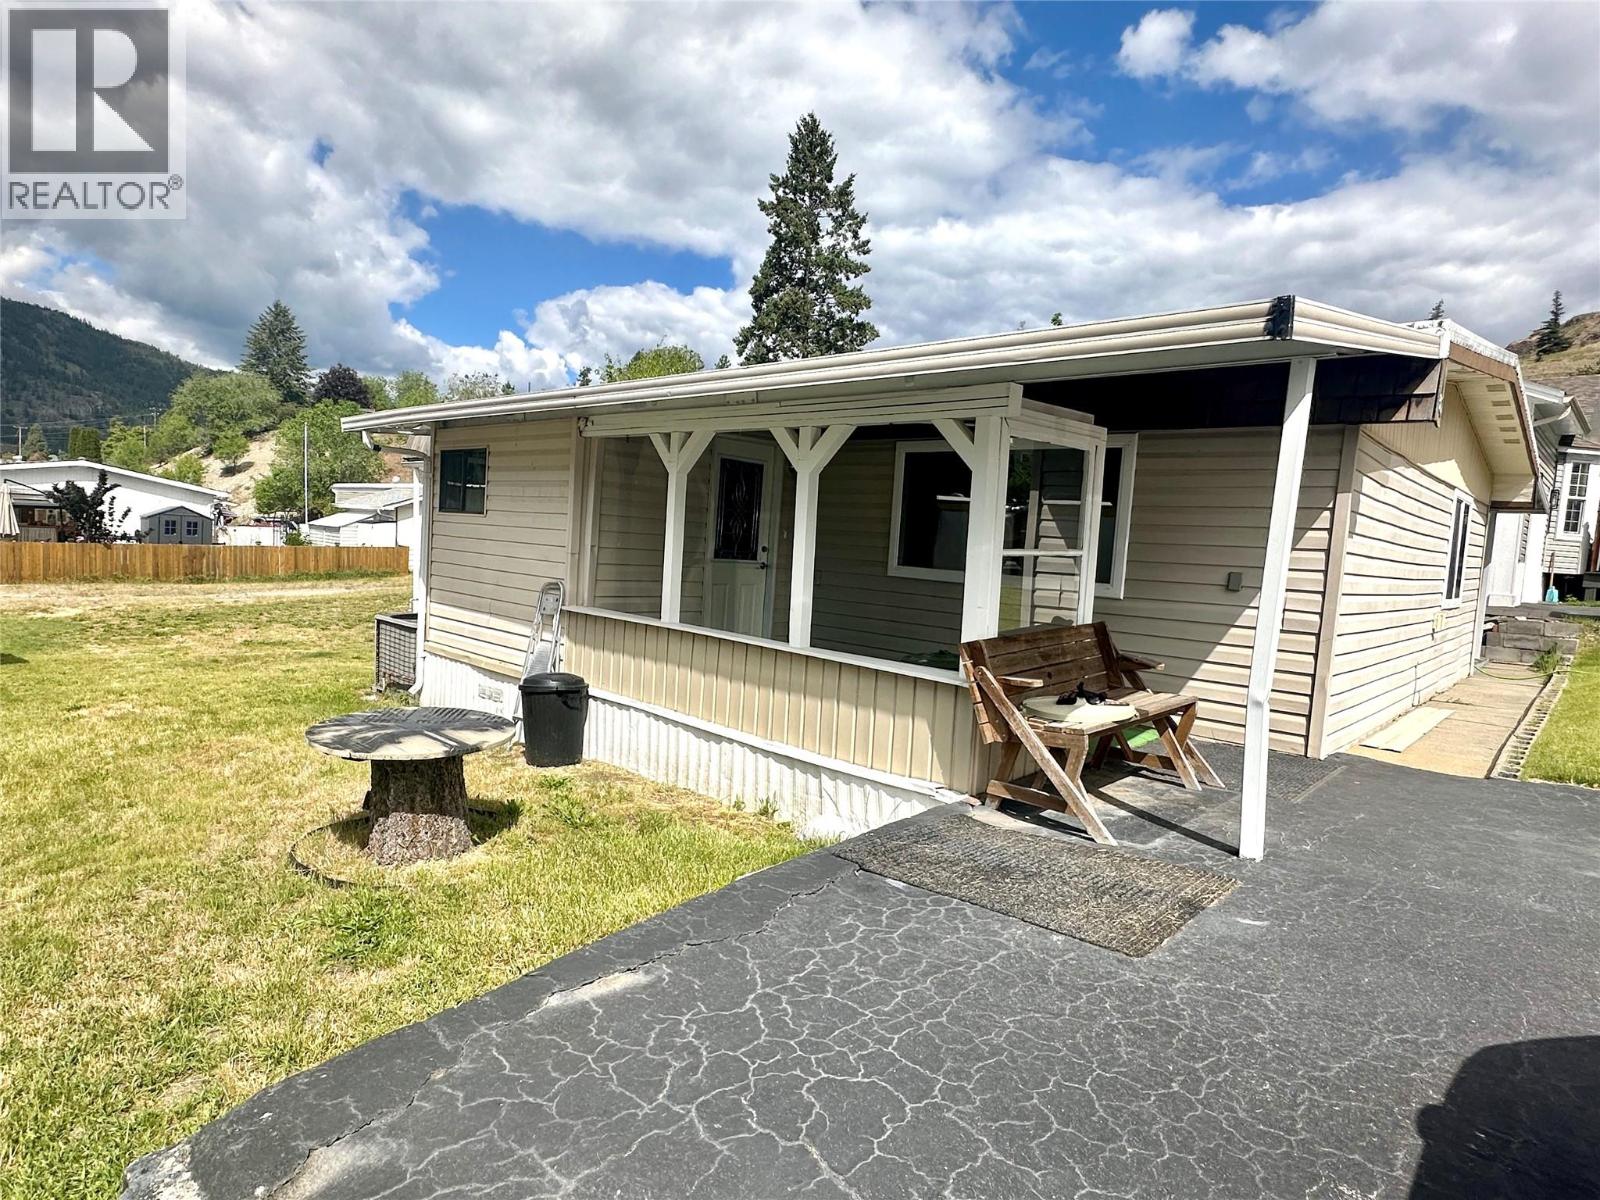
Welcome to easy living in beautiful Peach Cliff Estates in Okanagan Falls, BC! This well-maintained 3 bedroom, 1 bathroom home offers generous room sizes and a bright, inviting layout—perfect for comfortable everyday living. Enjoy peace and privacy with a large green space directly across the street, plus convenient back alley access. This home has seen several recent upgrades, including new flooring, updated kitchen appliances, fresh paint throughout, and a fully renovated brand new bathroom that adds a modern touch. Step outside and take advantage of two covered patio areas ideal for relaxing, entertaining, or soaking in the Okanagan lifestyle year-round. With hot water on demand, this home offers both comfort and efficiency with a low pad rental of $592.00 per month. Located in a quiet 55+ community (no rentals, pets upon approval), you’re just 15 minutes to Penticton and 20 minutes to Oliver, with golf courses, beaches, and award winning wineries all close by.A fantastic opportunity to enjoy privacy, convenience, and the best of Okanagan living! (id:56537)
Call (250)-864-7337 for showing information. |
| Details |
| Amenities Nearby : - |
Access : - |
Appliances Inc : Range, Refrigerator, Dishwasher, Dryer, Washer |
| Community Features : Adult Oriented, Pets Allowed, Seniors Oriented |
Features : Cul-de-sac, Level lot, Wheelchair access |
Structures : - |
| Total Parking Spaces : 1 |
View : Mountain view |
Waterfront : - |
| Zoning Type : - |
| Building |
| Architecture Style : - |
Bathrooms (Partial) : 0 |
Cooling : Central air conditioning |
| Fire Protection : - |
Fireplace Fuel : - |
Fireplace Type : - |
| Floor Space : - |
Flooring : - |
Foundation Type : None |
| Heating Fuel : - |
Heating Type : Forced air, See remarks |
Roof Style : Unknown |
| Roofing Material : Metal |
Sewer : Municipal sewage system |
Utility Water : Co-operative Well |
| Basement |
| Type : - |
Development : - |
Features : - |
| Land |
| Landscape Features : Level |
| Rooms |
| Level : |
Type : |
Dimensions : |
| Main level |
3pc Bathroom |
Measurements not available |
|
Bedroom |
12'8'' x 8'0'' |
|
Bedroom |
8'1'' x 11'2'' |
|
Foyer |
13' x 3' |
|
Foyer |
7'8'' x 7'9'' |
|
Kitchen |
20'0'' x 11'3'' |
|
Living room |
19'0'' x 11'2'' |
|
Primary Bedroom |
11'7'' x 11'0'' |
|
Data from sources believed reliable but should not be relied upon without verification. All measurements are
approximate.MLS®, Multiple Listing Service®, and all related graphics are trademarks of The Canadian Real Estate Association.
REALTOR®, REALTORS®, and all related graphics are trademarks of REALTOR® Canada Inc. a corporation owned by The Canadian Real Estate
Association and the National Association of REALTORS® .Copyright © 2023 Don Rae REALTOR® Not intended to solicit properties currently
under contract.
|