
|

|
| 3785 Cameron Road Eagle Bay V0E1T0 |
|
| Price : $1,599,999 |
Listing ID : 10382554
|
4 
|
3 
|
| Property Type : Single Family |
Building Type : House |
| Title : Freehold |
Finished Area : 3753 sqft |
| Built in : 2009 |
Total Parking Spaces : - |
|
|
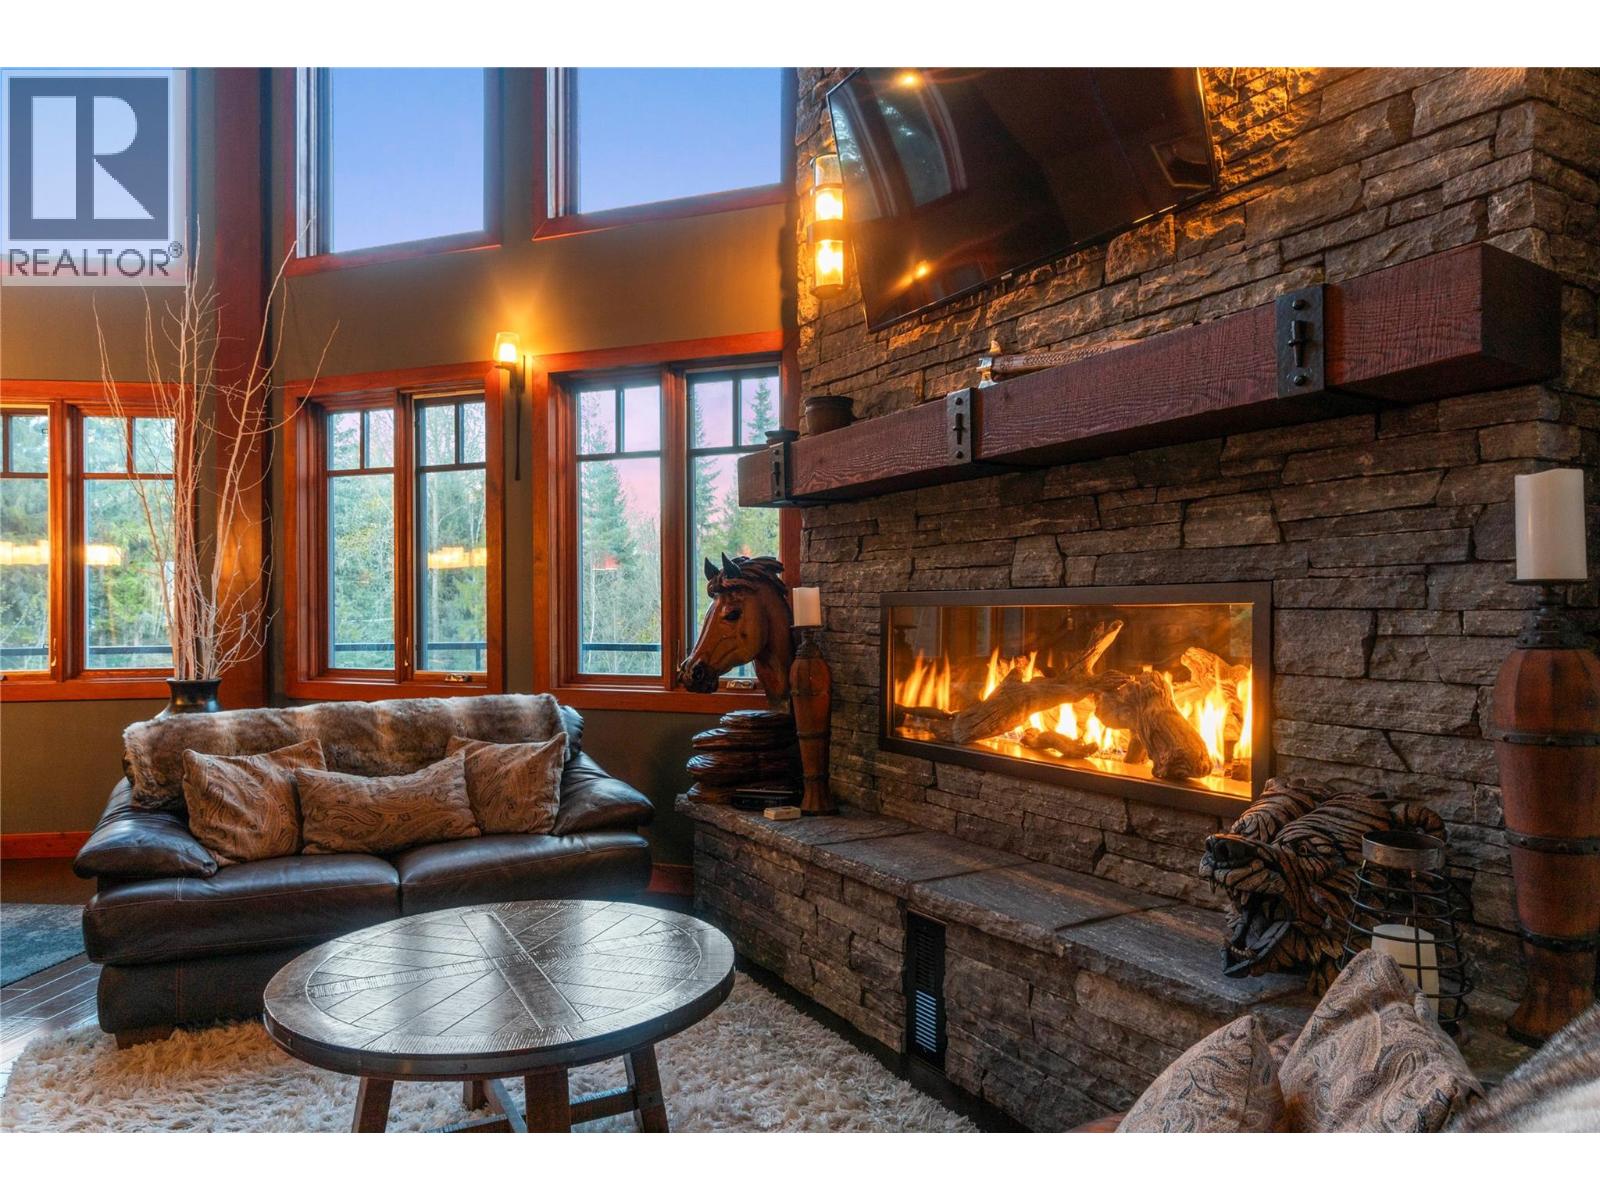
Stunning custom post & beam home set on 8 private acres with direct access to recreation trails, Shannon Beach, and just seconds to Crown land via Ivy Road service road. This 4-bedroom, 3-bathroom estate offers approximately 3,853 sq ft of thoughtfully designed living space and is not in the ALR. Vaulted fir-beamed ceilings, triple-pane fir-trimmed windows, and impressive rockwork create a warm, inviting atmosphere. The custom kitchen by Excel Industries Cabinets features black granite counters and premium stainless appliances, including a Jennair gas stove. Engineered maple hardwood and tile flow throughout, with walk-in showers and a striking rock fireplace finished in Westcoast ledgestone with a linear gas insert. Enjoy the outdoors on the 1,400 sq ft stamped concrete wrap-around deck or relax in the 9-person Arctic Spas saltwater hot tub. The 800 sq ft primary retreat includes an office, walk-in closet, dual showers, and private deck access. Additional features include a theatre room, gym with future fireplace hookup, detached shop, gated entry with pond, and extensive parking. Well with underground cistern, pellet/electric furnace, 200-amp service, fibre optic internet, and 17.5KW Generac backup generator complete this exceptional property. (id:56537)
Call (250)-864-7337 for showing information. |
| Details |
| Amenities Nearby : - |
Access : - |
Appliances Inc : Refrigerator, Dishwasher, Dryer, Range - Gas, Washer |
| Community Features : - |
Features : - |
Structures : - |
| Total Parking Spaces : - |
View : - |
Waterfront : - |
| Zoning Type : - |
| Building |
| Architecture Style : A-Frame, Contemporary |
Bathrooms (Partial) : 0 |
Cooling : - |
| Fire Protection : - |
Fireplace Fuel : Unknown |
Fireplace Type : Decorative |
| Floor Space : - |
Flooring : Carpeted, Hardwood, Tile |
Foundation Type : - |
| Heating Fuel : - |
Heating Type : See remarks |
Roof Style : Unknown |
| Roofing Material : Asphalt shingle |
Sewer : Septic tank |
Utility Water : Well |
| Basement |
| Type : - |
Development : - |
Features : - |
| Land |
| Landscape Features : - |
| Rooms |
| Level : |
Type : |
Dimensions : |
| Basement |
3pc Bathroom |
8'5'' x 5'9'' |
|
Bedroom |
13' x 15'7'' |
|
Laundry room |
9'3'' x 9'8'' |
|
Office |
12'8'' x 12'1'' |
|
Other |
18' x 12'2'' |
|
Recreation room |
18' x 32'9'' |
|
Utility room |
3'5'' x 9'8'' |
| Main level |
4pc Bathroom |
12'8'' x 7' |
|
Bedroom |
12'7'' x 12'8'' |
|
Bedroom |
12'7'' x 12'9'' |
|
Dining room |
15'10'' x 13'10'' |
|
Foyer |
11'7'' x 11'6'' |
|
Kitchen |
15'10'' x 11' |
|
Living room |
15'10'' x 19'6'' |
| Second level |
5pc Bathroom |
12'9'' x 15'6'' |
|
Office |
26'11'' x 13' |
|
Primary Bedroom |
23'1'' x 12'9'' |
|
Data from sources believed reliable but should not be relied upon without verification. All measurements are
approximate.MLS®, Multiple Listing Service®, and all related graphics are trademarks of The Canadian Real Estate Association.
REALTOR®, REALTORS®, and all related graphics are trademarks of REALTOR® Canada Inc. a corporation owned by The Canadian Real Estate
Association and the National Association of REALTORS® .Copyright © 2023 Don Rae REALTOR® Not intended to solicit properties currently
under contract.
|