
|

|
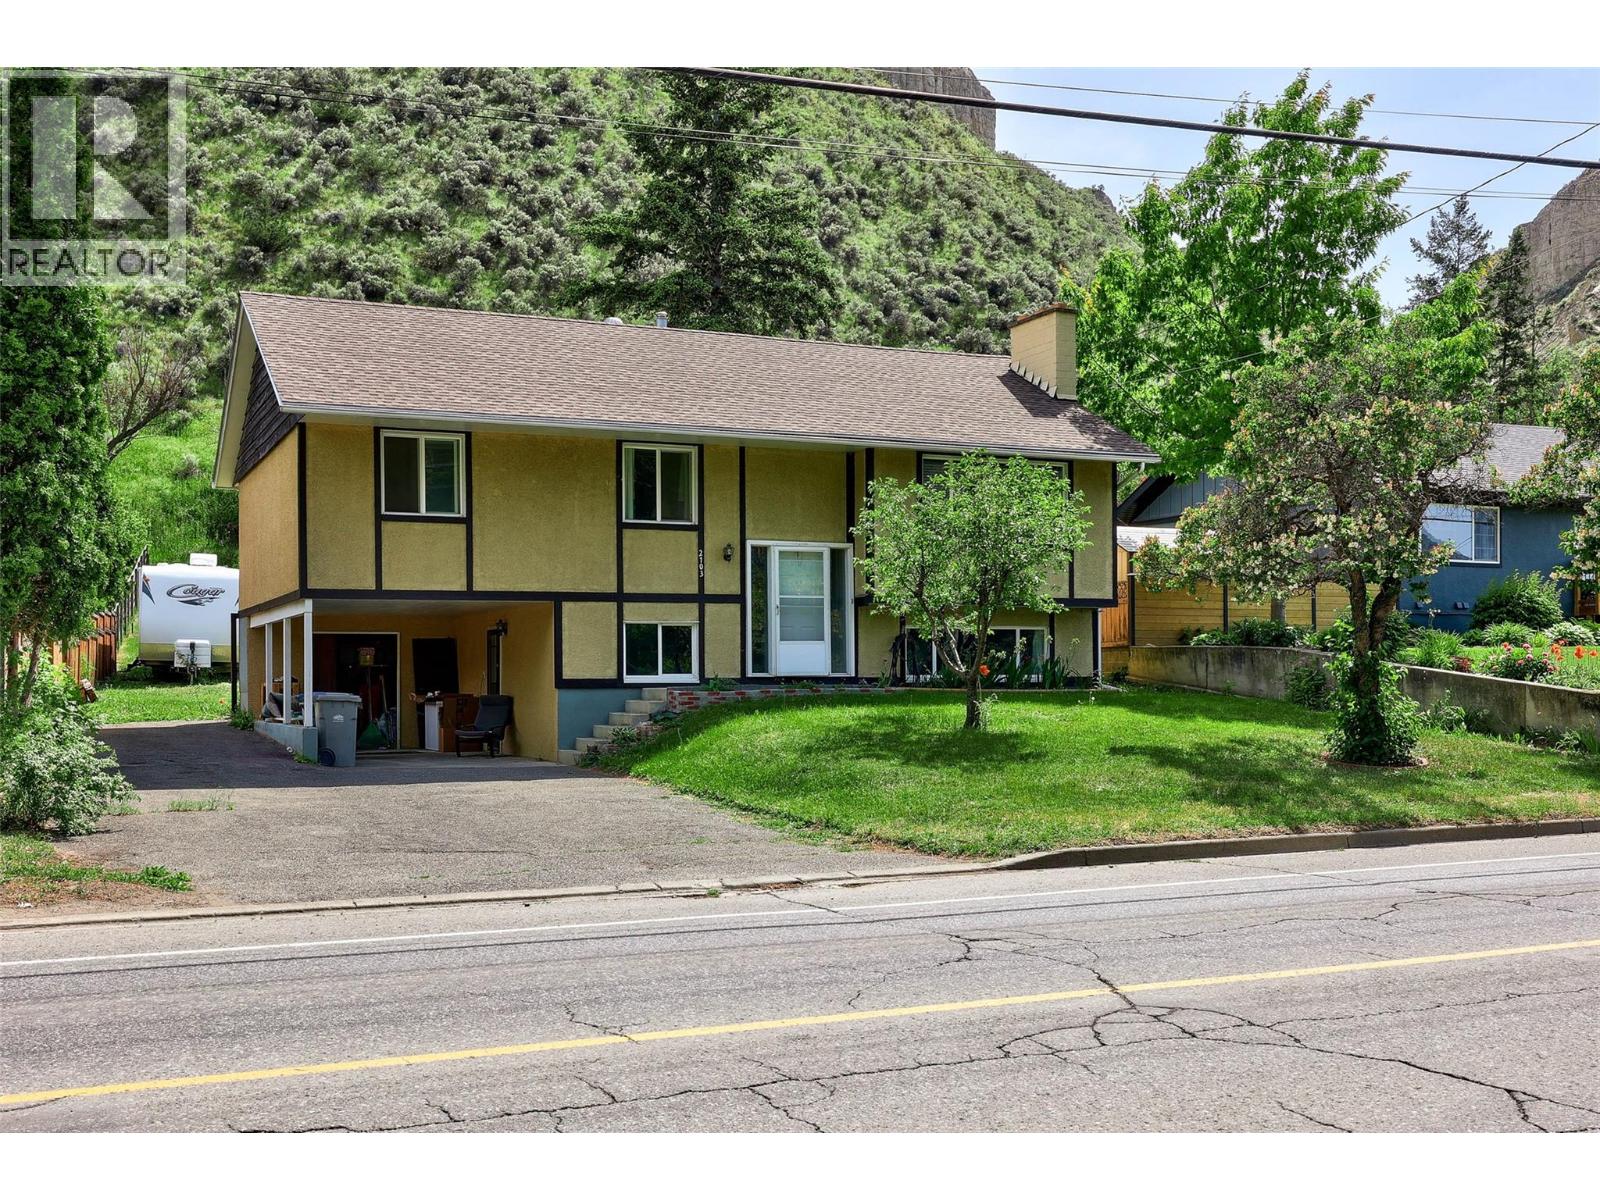
| 2103 Valleyview Drive Kamloops V2C4C3 |
|
| Price : $749,000 |
Listing ID : 10382697
|
4 
|
3 
|
| Property Type : Single Family |
Building Type : House |
| Title : Freehold |
Finished Area : 1936 sqft |
| Built in : 1971 |
Total Parking Spaces : 1 |
|
|
Welcome to this tastefully renovated home located in the heart of Valleyview. Open concept kitchen with granite countertops, stainless steel appliances and gas stove. On the main floor you will also find two fully modern bathrooms. Home has new laminate flooring and paint throughout. Roof was done in 2022. Centrally located with walking distance to both elementary and high schools, as well as shopping and bus route. The house is situated on a massive usable lot with tons of available parking. Nothing to do here but move-in and enjoy! (id:56537)
Call (250)-864-7337 for showing information. |
| Details |
| Amenities Nearby : Schools, Shopping |
Access : - |
Appliances Inc : Dishwasher, Hood Fan, Washer & Dryer |
| Community Features : - |
Features : - |
Structures : - |
| Total Parking Spaces : 1 |
View : - |
Waterfront : - |
| Zoning Type : - |
| Building |
| Architecture Style : - |
Bathrooms (Partial) : 0 |
Cooling : - |
| Fire Protection : - |
Fireplace Fuel : Wood |
Fireplace Type : Conventional |
| Floor Space : - |
Flooring : Carpeted, Laminate |
Foundation Type : - |
| Heating Fuel : - |
Heating Type : Forced air, See remarks |
Roof Style : Unknown |
| Roofing Material : Vinyl Shingles |
Sewer : Municipal sewage system |
Utility Water : Municipal water |
| Basement |
| Type : - |
Development : - |
Features : - |
| Land |
| Landscape Features : - |
| Rooms |
| Level : |
Type : |
Dimensions : |
| Basement |
Bedroom |
9' x 9' |
|
Full bathroom |
7'3'' x 4'6'' |
|
Laundry room |
12'4'' x 11' |
|
Recreation room |
24' x 14' |
| Main level |
Bedroom |
10' x 8' |
|
Bedroom |
11'1'' x 9'5'' |
|
Dining room |
11'6'' x 8'7'' |
|
Full bathroom |
9' x 6'1'' |
|
Full ensuite bathroom |
8'2'' x 4'5'' |
|
Kitchen |
11'6'' x 11' |
|
Living room |
15'5'' x 14'1'' |
|
Primary Bedroom |
11' x 9'6'' |
|
Data from sources believed reliable but should not be relied upon without verification. All measurements are
approximate.MLS®, Multiple Listing Service®, and all related graphics are trademarks of The Canadian Real Estate Association.
REALTOR®, REALTORS®, and all related graphics are trademarks of REALTOR® Canada Inc. a corporation owned by The Canadian Real Estate
Association and the National Association of REALTORS® .Copyright © 2023 Don Rae REALTOR® Not intended to solicit properties currently
under contract.
|