
|

|
| 7577 Squilax Anglemont Road Anglemont V0E1M8 |
|
| Price : $899,800 |
Listing ID : 10382691
|
4 
|
3 
|
| Property Type : Single Family |
Building Type : House |
| Title : Freehold |
Finished Area : 2252 sqft |
| Built in : 2006 |
Total Parking Spaces : - |
|
|
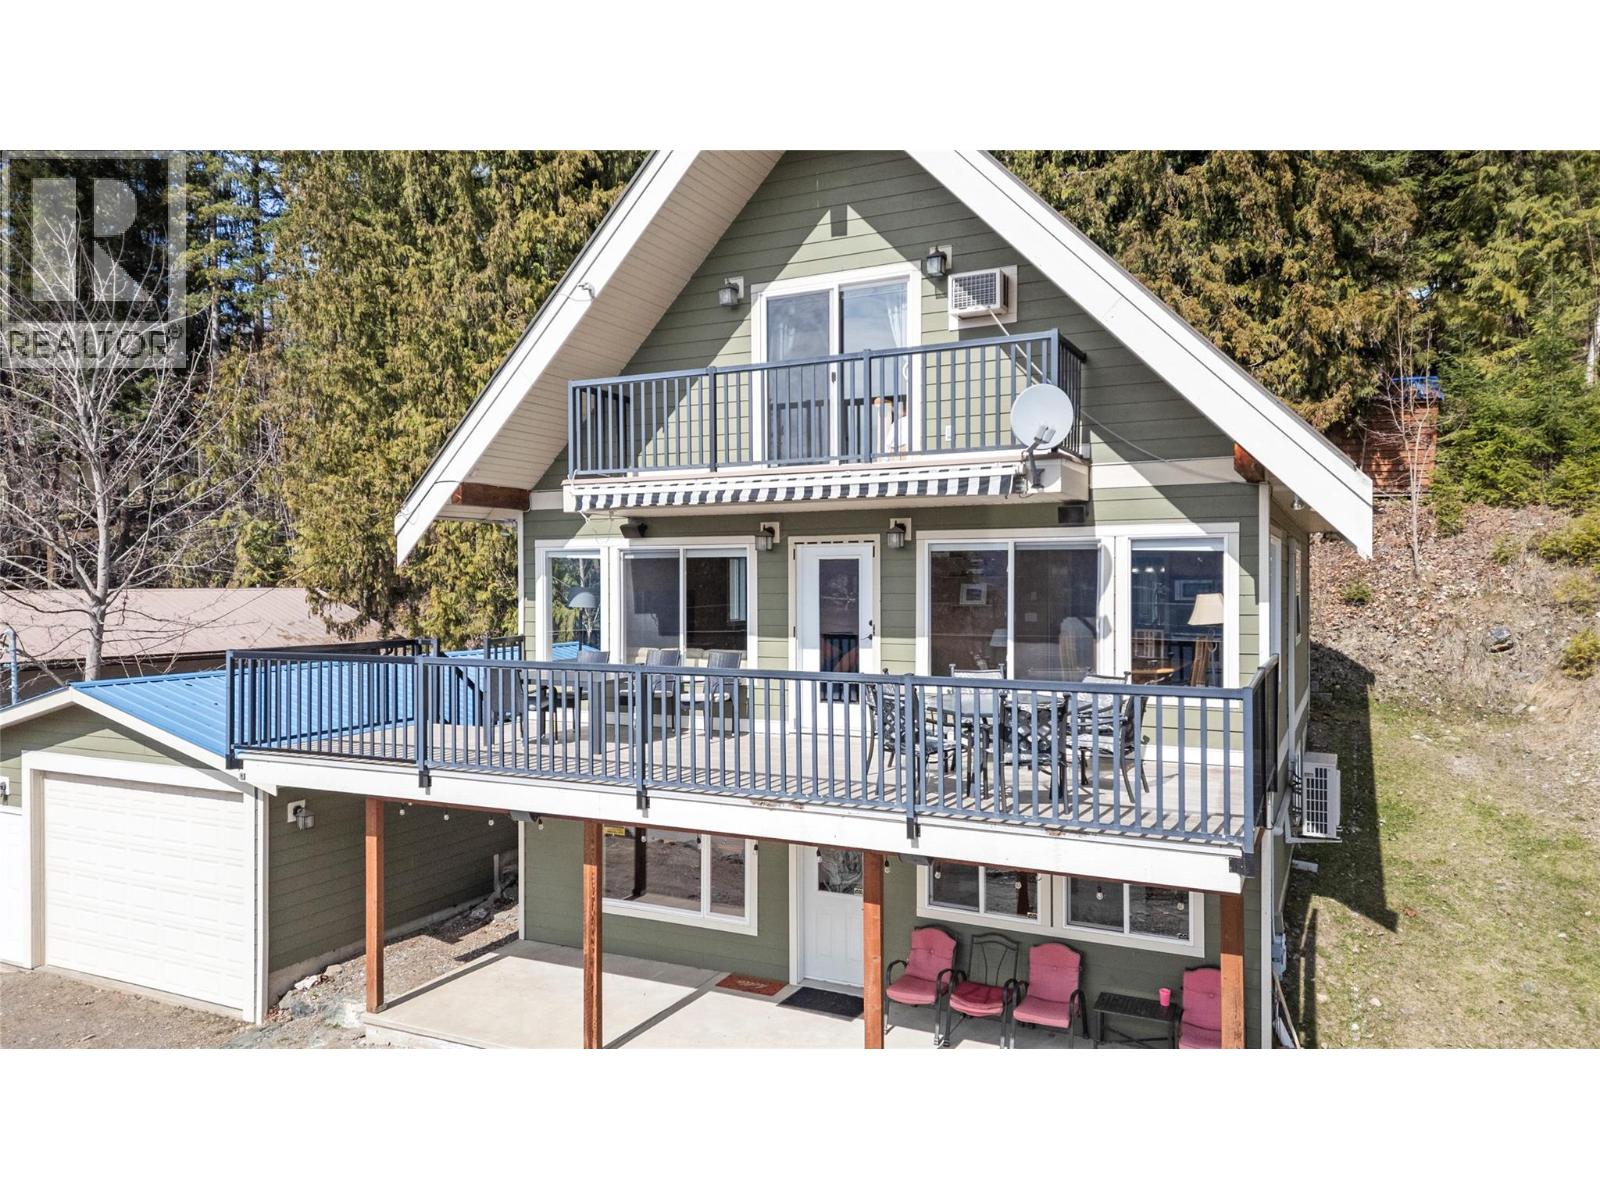
Welcome to the heart of Anglemont, where lake living and year-round recreation come together. This 4-bedroom, 3-bathroom, 2,258 sq. ft. home sits directly across from Shuswap Lake, offering stunning, unobstructed views that define the Shuswap lifestyle. Enjoy effortless access to everything this sought-after area is known for-just one minute to the Anglemont Marina for boating and water activities, and only two minutes to Evelyn Falls and the local golf course. Inside, the home offers bright, comfortable living spaces designed to take in the scenery. A high-efficiency heat pump provides reliable heating and cooling, while a wood-burning fireplace adds warmth and charm through the cooler months. With generous room for family, guests, or a vacation retreat, this property is perfectly positioned for relaxation, adventure, and making the most of lake life. A rare opportunity to own a well-located home in one of the Shuswap's most picturesque communities. (id:56537)
Call (250)-864-7337 for showing information. |
| Details |
| Amenities Nearby : Golf Nearby, Recreation |
Access : - |
Appliances Inc : Refrigerator, Range - Electric, Microwave, Washer & Dryer |
| Community Features : - |
Features : Central island, Balcony |
Structures : - |
| Total Parking Spaces : - |
View : Lake view |
Waterfront : Waterfront on lake |
| Zoning Type : - |
| Building |
| Architecture Style : A-Frame |
Bathrooms (Partial) : 0 |
Cooling : Heat Pump |
| Fire Protection : - |
Fireplace Fuel : Wood |
Fireplace Type : Conventional |
| Floor Space : - |
Flooring : Laminate |
Foundation Type : - |
| Heating Fuel : Electric |
Heating Type : Heat Pump |
Roof Style : Unknown |
| Roofing Material : Metal |
Sewer : Septic tank |
Utility Water : Municipal water |
| Basement |
| Type : - |
Development : - |
Features : - |
| Land |
| Landscape Features : - |
| Rooms |
| Level : |
Type : |
Dimensions : |
| Main level |
3pc Bathroom |
9'8'' x 6'7'' |
|
Bedroom |
8'9'' x 12'10'' |
|
Laundry room |
10'7'' x 10'10'' |
|
Living room |
20'9'' x 13'10'' |
|
Recreation room |
5'3'' x 13'10'' |
| Second level |
4pc Bathroom |
8'10'' x 4'11'' |
|
Bedroom |
10' x 11'4'' |
|
Dining room |
10'4'' x 13'10'' |
|
Family room |
16'8'' x 13'10'' |
|
Kitchen |
11'8'' x 10'8'' |
| Third level |
3pc Bathroom |
4'8'' x 8'4'' |
|
Bedroom |
17'10'' x 9'8'' |
|
Primary Bedroom |
17'10'' x 11'3'' |
|
Data from sources believed reliable but should not be relied upon without verification. All measurements are
approximate.MLS®, Multiple Listing Service®, and all related graphics are trademarks of The Canadian Real Estate Association.
REALTOR®, REALTORS®, and all related graphics are trademarks of REALTOR® Canada Inc. a corporation owned by The Canadian Real Estate
Association and the National Association of REALTORS® .Copyright © 2023 Don Rae REALTOR® Not intended to solicit properties currently
under contract.
|