
|

|
| 850 Fortune Road Spallumcheen V0E1V0 |
|
| Price : $5,500,000 |
Listing ID : 10381895
|
3 
|
3 
|
| Property Type : Single Family |
Building Type : House |
| Title : Freehold |
Finished Area : 2361 sqft |
| Built in : 2002 |
Total Parking Spaces : 1 |
|
|
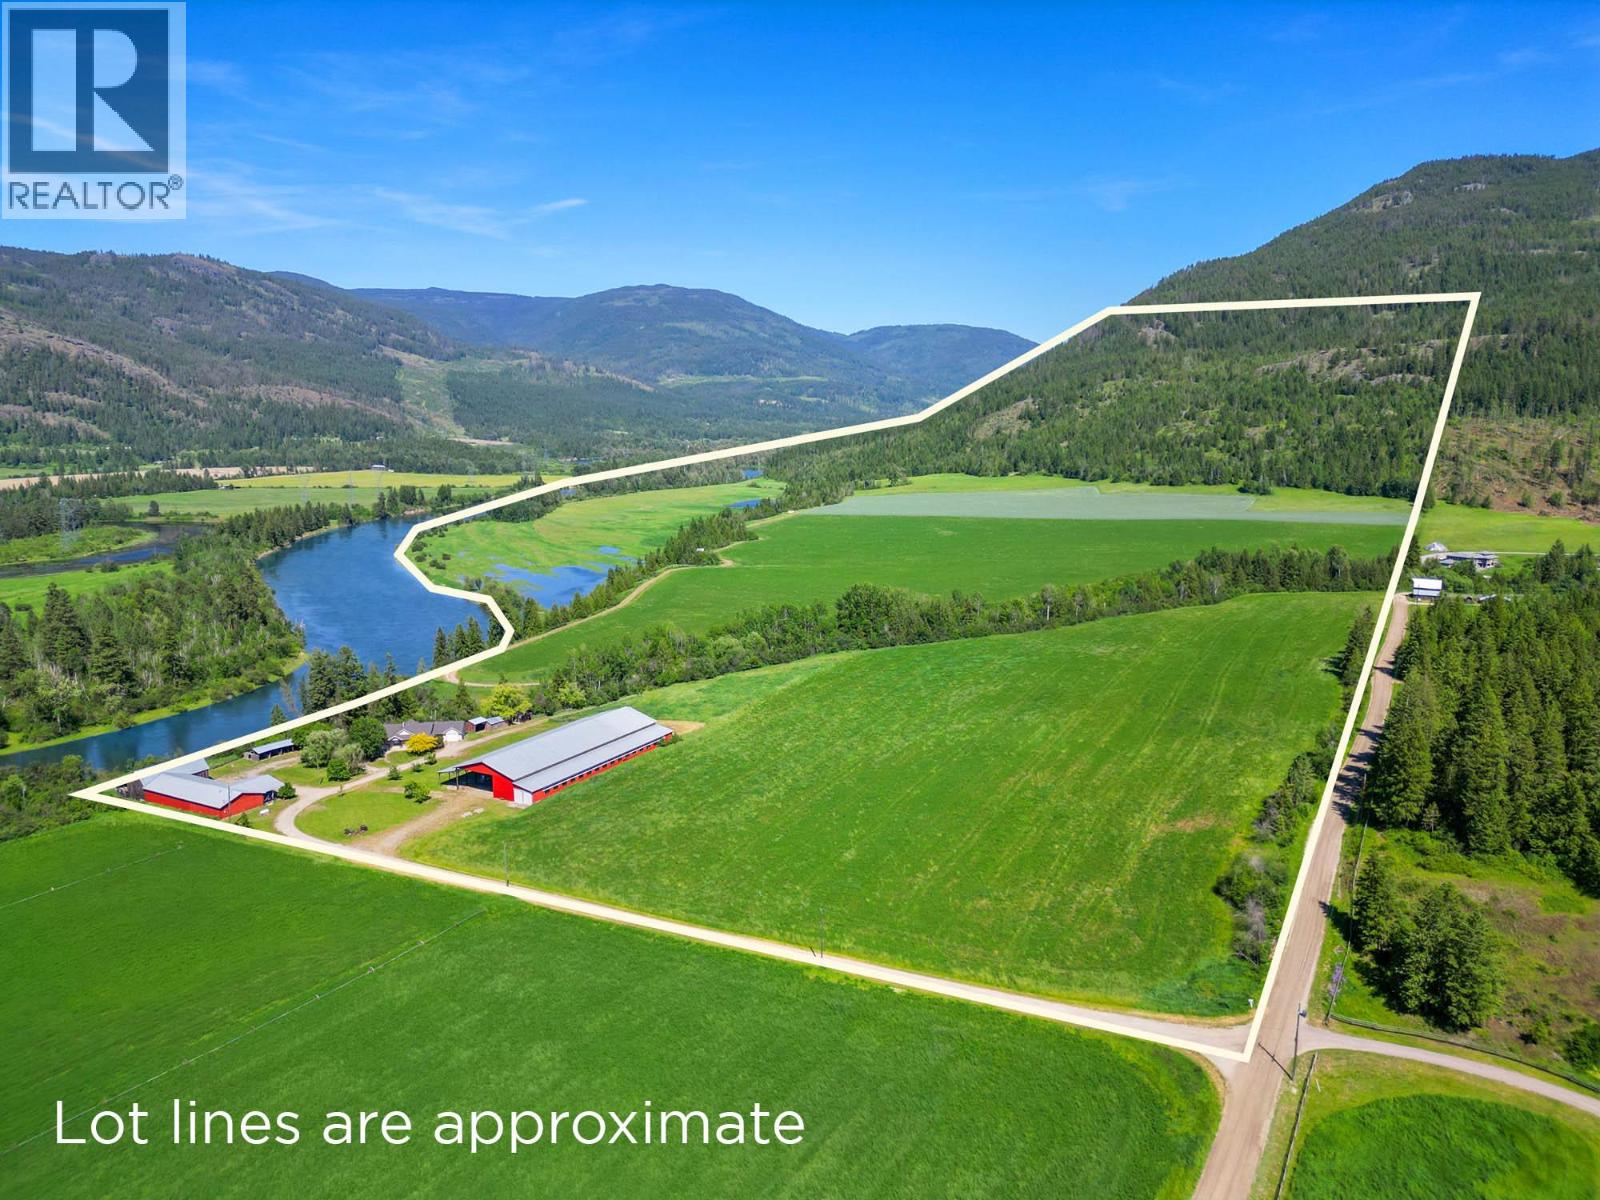
Exceedingly rare legacy estate—over 320 acres of prime land fronting the Shuswap River, just 5 mins from Enderby and 30 to Vernon. This remarkable property blends scale, natural beauty, agricultural productivity, and equestrian potential in a private yet highly accessible setting, removed from major highways. The scenery is stunning, offering a true connection to nature—morning rides through rolling pastures, casting a line along the river’s edge, or exploring endless trails from your doorstep into surrounding Crown land. The spacious walk-out rancher offers nearly 4,600 sq. ft. of potential living space plus a 429 sq. ft. attached garage, providing comfortable living with room to expand. Large windows frame peaceful views in every direction, creating a sense of calm after a day outdoors. Extensive outbuildings include a 4,000 sq. ft. shop, a vintage prairie barn, and a substantial pole barn (approx. 207' x 122'), ideal for farming operations, hay storage, or equestrian use. Over 100 acres are cleared and arable, with an additional 75 acres seasonally available—currently in hay. Ricardo Creek meanders through the property, while the balance is treed & accessible for recreation or riding. Part of the hillside lies outside the ALR. Parcel qualifies for a secondary home up to 2,000 sq. ft.—ideal for multi-generational living. Bordered by thousands of acres of Crown land, this is a once-in-a-generation opportunity where lifestyle, legacy and land come together close to town. (id:56537)
Call (250)-864-7337 for showing information. |
| Details |
| Amenities Nearby : - |
Access : Easy access |
Appliances Inc : Refrigerator, Dishwasher, Oven - Electric, Microwave, Washer & Dryer |
| Community Features : Rural Setting |
Features : Private setting, Central island |
Structures : - |
| Total Parking Spaces : 1 |
View : River view, Mountain view, Valley view |
Waterfront : Waterfront on river |
| Zoning Type : - |
| Building |
| Architecture Style : Ranch |
Bathrooms (Partial) : 0 |
Cooling : - |
| Fire Protection : - |
Fireplace Fuel : - |
Fireplace Type : - |
| Floor Space : - |
Flooring : Carpeted, Laminate |
Foundation Type : - |
| Heating Fuel : - |
Heating Type : Forced air, See remarks |
Roof Style : Unknown |
| Roofing Material : Asphalt shingle |
Sewer : Septic tank |
Utility Water : Well |
| Basement |
| Type : - |
Development : - |
Features : - |
| Land |
| Landscape Features : - |
| Rooms |
| Level : |
Type : |
Dimensions : |
| Basement |
4pc Bathroom |
11'2'' x 7'7'' |
|
Other |
12'10'' x 19'11'' |
|
Other |
14'11'' x 35'2'' |
|
Other |
14'3'' x 17'7'' |
|
Other |
14'9'' x 22'5'' |
|
Other |
15'2'' x 23'1'' |
|
Utility room |
11'3'' x 15'9'' |
| Main level |
3pc Ensuite bath |
9'4'' x 12'1'' |
|
4pc Bathroom |
8'10'' x 7'8'' |
|
Bedroom |
11'4'' x 11'3'' |
|
Bedroom |
17'0'' x 8'1'' |
|
Dining nook |
18'8'' x 10'1'' |
|
Dining room |
11'4'' x 14'8'' |
|
Family room |
11'3'' x 12'5'' |
|
Foyer |
7'10'' x 8'5'' |
|
Kitchen |
15'10'' x 16'9'' |
|
Laundry room |
8'10'' x 7'4'' |
|
Living room |
15'3'' x 15'6'' |
|
Other |
7'6'' x 8'2'' |
|
Primary Bedroom |
14'8'' x 20'7'' |
|
Storage |
11'9'' x 12'3'' |
|
Data from sources believed reliable but should not be relied upon without verification. All measurements are
approximate.MLS®, Multiple Listing Service®, and all related graphics are trademarks of The Canadian Real Estate Association.
REALTOR®, REALTORS®, and all related graphics are trademarks of REALTOR® Canada Inc. a corporation owned by The Canadian Real Estate
Association and the National Association of REALTORS® .Copyright © 2023 Don Rae REALTOR® Not intended to solicit properties currently
under contract.
|