
|

|
| 2545 Child Road Clearwater V0E3A0 |
|
| Price : $731,700 |
Listing ID : 10382098
|
4 
|
1 
|
| Property Type : Single Family |
Building Type : House |
| Title : Freehold |
Finished Area : 2575 sqft |
| Built in : 1967 |
Total Parking Spaces : 1 |
|
|
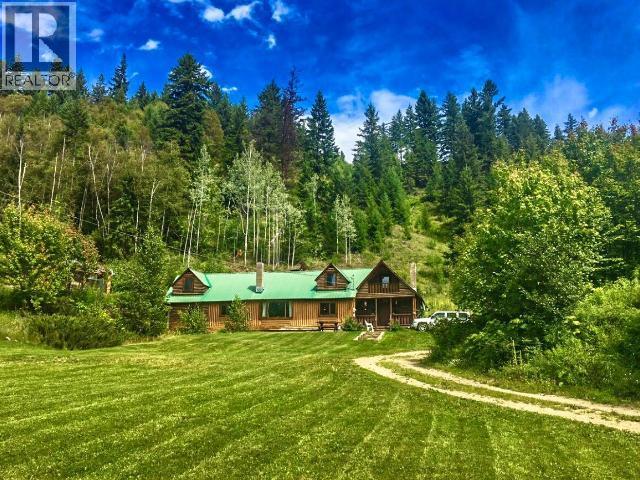
Move In Ready for November 15th. Very Very Private Home that is priced to Sell. Get A Way from it all. All the basics are there, for your new venture in life. Unique Log home is a combination of vertical and horizontal logs. Living room/Dining room with old school River rock fireplace & vaulted ceiling. South facing property w/panoramic views, backing on to crown lease land. Located in the Vavenby climate belt, known for its warmer winter temperatures allowing the growth of many varieties of fruit trees and great veggie gardens. Newer wood boiler heating for home, private swimming hole, trails, trails and more trails. Four irrigation water licenses from Slate Creek, Joyce Spring, Cassius Spring, & combination Domestic & irrigation from Child Spring. Previous Seller at one time had livestock farm tax status, new owner would have to reapply, if interested. Cell Service and xplornet internet all available. Topography is workable to encourage small fields and paddocks for livestock. 24 Hour Notice is a MUST (id:56537)
Call (250)-864-7337 for showing information. |
| Details |
| Amenities Nearby : Recreation |
Access : - |
Appliances Inc : Range, Refrigerator, Washer & Dryer |
| Community Features : Rural Setting |
Features : Private setting |
Structures : - |
| Total Parking Spaces : 1 |
View : - |
Waterfront : Waterfront on creek |
| Zoning Type : - |
| Building |
| Architecture Style : Ranch |
Bathrooms (Partial) : 0 |
Cooling : - |
| Fire Protection : - |
Fireplace Fuel : Wood |
Fireplace Type : Conventional |
| Floor Space : - |
Flooring : Other |
Foundation Type : - |
| Heating Fuel : Electric |
Heating Type : Baseboard heaters, Other, See remarks |
Roof Style : Unknown |
| Roofing Material : Metal |
Sewer : - |
Utility Water : Licensed |
| Basement |
| Type : Partial |
Development : - |
Features : - |
| Land |
| Landscape Features : - |
| Rooms |
| Level : |
Type : |
Dimensions : |
| Basement |
Storage |
16'6'' x 12' |
|
Storage |
18'2'' x 10' |
|
Storage |
18'2'' x 7'3'' |
| Main level |
4pc Bathroom |
10' x 5' |
|
Bedroom |
13'0'' x 7'7'' |
|
Den |
10'0'' x 9'10'' |
|
Dining room |
11'7'' x 10'7'' |
|
Kitchen |
14'11'' x 14'5'' |
|
Laundry room |
8' x 7'8'' |
|
Living room |
18'8'' x 16'3'' |
|
Pantry |
5' x 4'7'' |
|
Utility room |
9'6'' x 7'4'' |
| Second level |
Bedroom |
10'0'' x 8'1'' |
|
Bedroom |
12'8'' x 7'6'' |
|
Primary Bedroom |
14'4'' x 11'8'' |
|
Data from sources believed reliable but should not be relied upon without verification. All measurements are
approximate.MLS®, Multiple Listing Service®, and all related graphics are trademarks of The Canadian Real Estate Association.
REALTOR®, REALTORS®, and all related graphics are trademarks of REALTOR® Canada Inc. a corporation owned by The Canadian Real Estate
Association and the National Association of REALTORS® .Copyright © 2023 Don Rae REALTOR® Not intended to solicit properties currently
under contract.
|