
|

|
| 11 Haggen Road Beaverdell V0H1A0 |
|
| Price : $285,000 |
Listing ID : 10382191
|
2 
|
1 
|
| Property Type : Single Family |
Building Type : Manufactured Home |
| Title : Freehold |
Finished Area : 924 sqft |
| Built in : 1981 |
Total Parking Spaces : - |
|
|
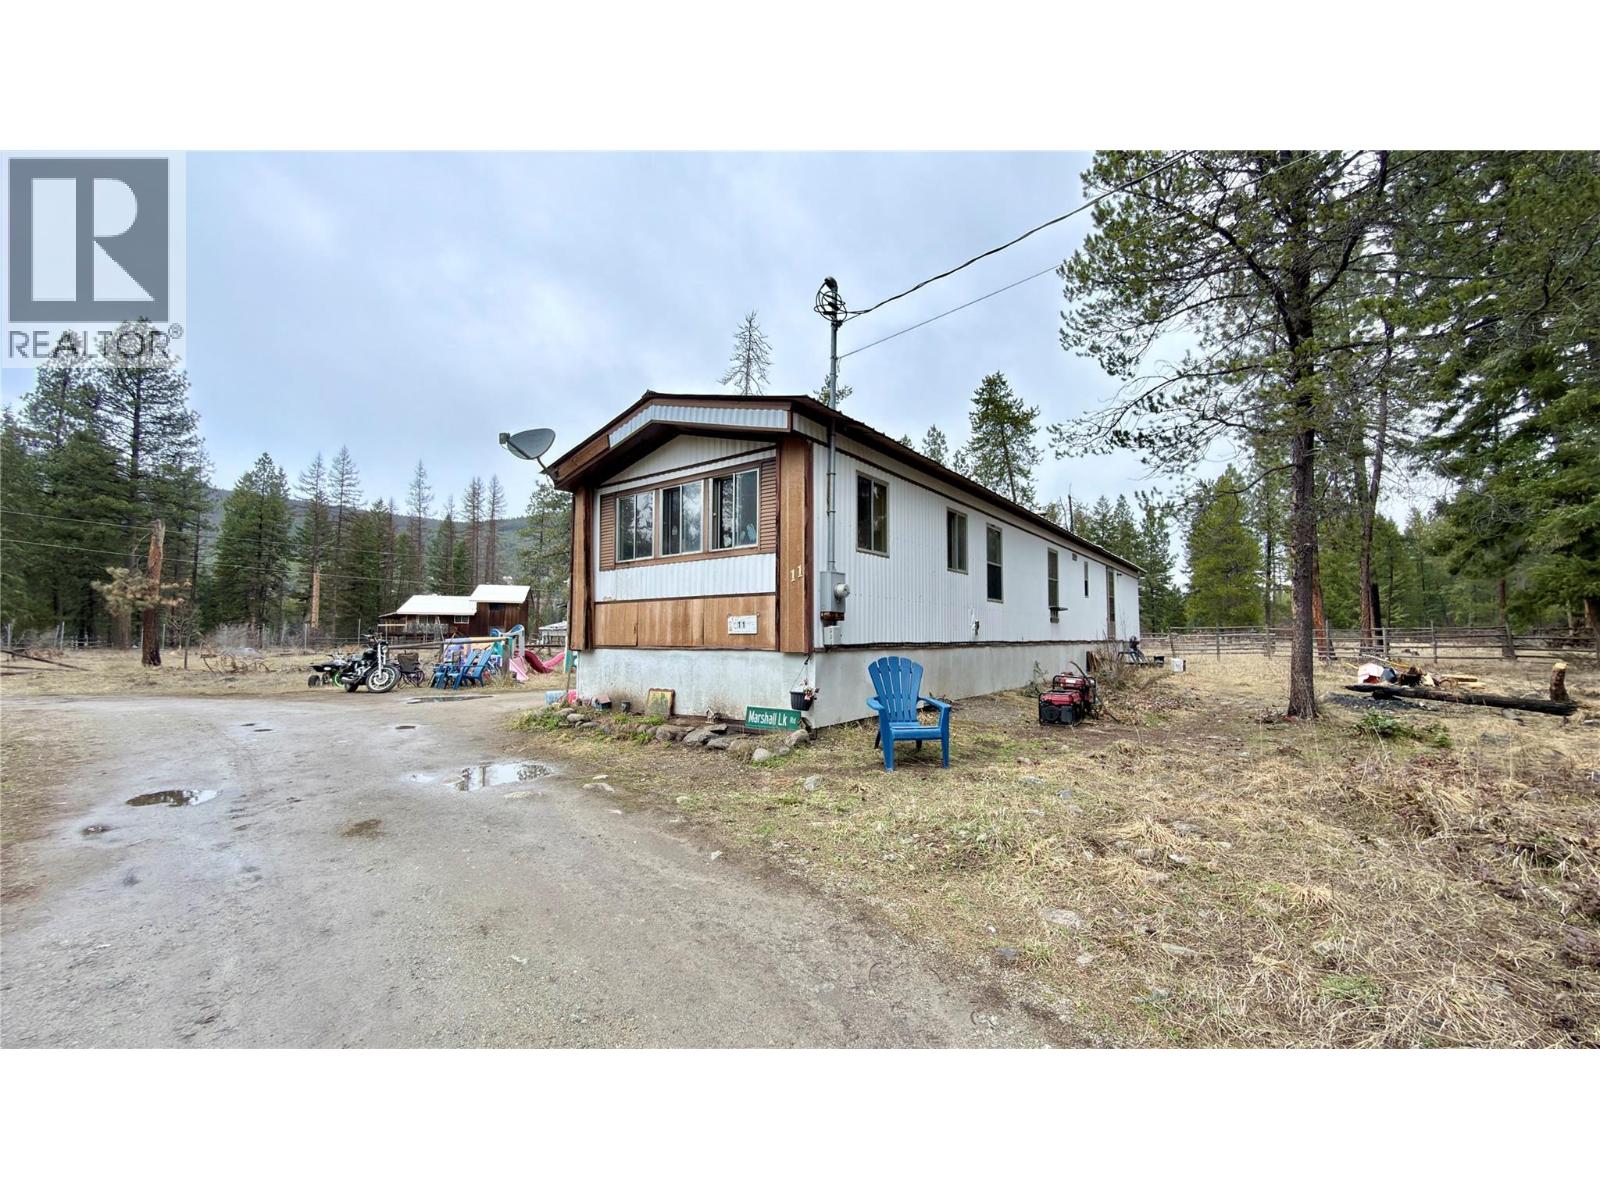
2 Bed, 1 Bath mobile home on 2.47 acres just outside Beaverdell, BC! Currently rented by long time tenants. This is your chance to own almost 2.5 acres, and live off the land. Large area ready for you to develop into a second home, or create a small hobby farm, to grow and raise your own food. No zoning, and out of ALR! Rare combination, allowing you endless opportunities to expand on this location. Built in income, with existing tenants making this a great investment property. Beaverdell is halfway between Rock Creek and Kelowna, on HWY 33. Very quiet and peaceful lifestyle. Pull your RV, and park in the back 2 acres, to have as a retreat, while keeping the tenants to bring in income! Call your Realtor today! Click on the video, for more information! (id:56537)
Call (250)-864-7337 for showing information. |
| Details |
| Amenities Nearby : - |
Access : - |
Appliances Inc : Refrigerator, Dishwasher, Dryer, Oven - Electric, Washer |
| Community Features : - |
Features : - |
Structures : - |
| Total Parking Spaces : - |
View : - |
Waterfront : - |
| Zoning Type : - |
| Building |
| Architecture Style : - |
Bathrooms (Partial) : 0 |
Cooling : - |
| Fire Protection : - |
Fireplace Fuel : - |
Fireplace Type : - |
| Floor Space : - |
Flooring : Linoleum |
Foundation Type : - |
| Heating Fuel : Electric |
Heating Type : Baseboard heaters |
Roof Style : Unknown |
| Roofing Material : Metal |
Sewer : Septic tank |
Utility Water : Well |
| Basement |
| Type : - |
Development : - |
Features : - |
| Land |
| Landscape Features : - |
| Rooms |
| Level : |
Type : |
Dimensions : |
| Main level |
4pc Bathroom |
9'8'' x 10'4'' |
|
Bedroom |
9'8'' x 10'4'' |
|
Dining room |
10'10'' x 7'8'' |
|
Kitchen |
13'1'' x 7'6'' |
|
Laundry room |
2'5'' x 4'11'' |
|
Living room |
13'1'' x 15'5'' |
|
Primary Bedroom |
13'1'' x 12'2'' |
|
Data from sources believed reliable but should not be relied upon without verification. All measurements are
approximate.MLS®, Multiple Listing Service®, and all related graphics are trademarks of The Canadian Real Estate Association.
REALTOR®, REALTORS®, and all related graphics are trademarks of REALTOR® Canada Inc. a corporation owned by The Canadian Real Estate
Association and the National Association of REALTORS® .Copyright © 2023 Don Rae REALTOR® Not intended to solicit properties currently
under contract.
|