
|

|
| 2292 Agar Road Cawston V0X1C2 |
|
| Price : $1,275,000 |
Listing ID : 10382123
|
2 
|
1 
|
| Property Type : Single Family |
Building Type : House |
| Title : Freehold |
Finished Area : 1354 sqft |
| Built in : 1985 |
Total Parking Spaces : 2 |
|
|
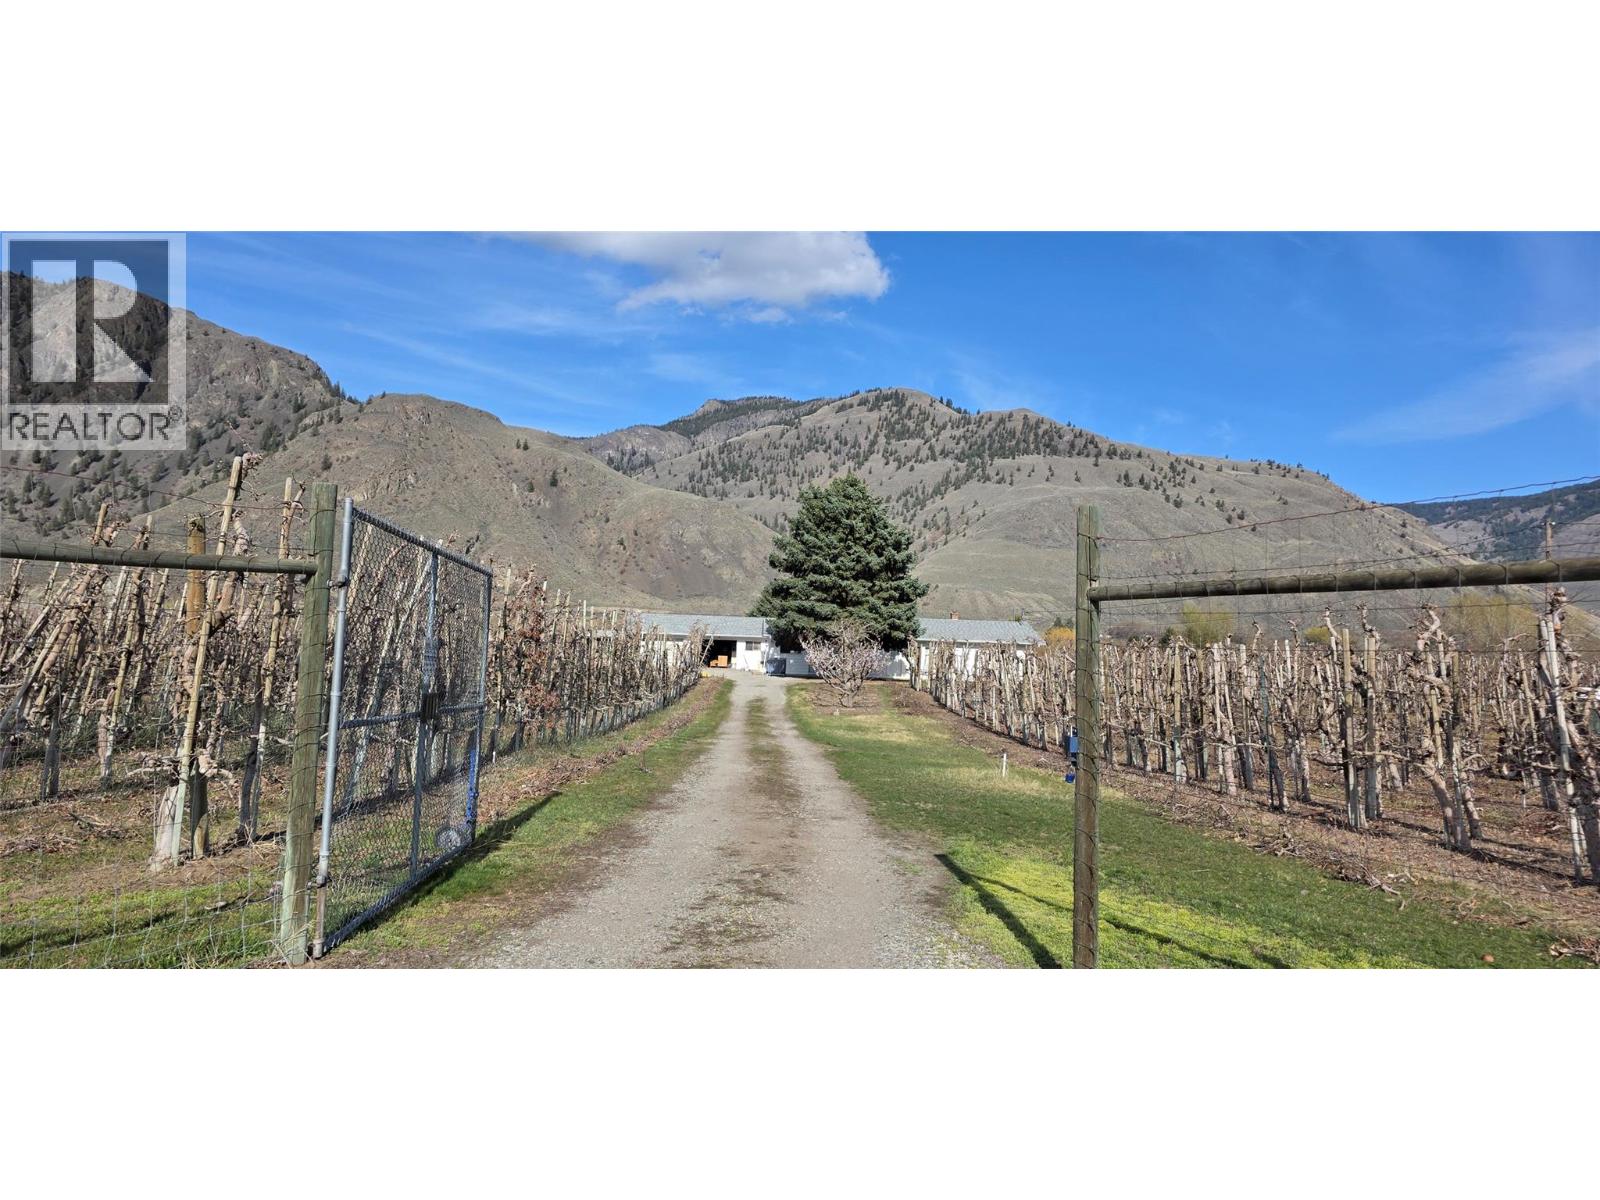
Own a prime 8.38-acre turnkey orchard in Cawston’s ""Organic Capital."" These two adjacent parcels (4.4 & 3.98 acres) feature high-yield Gala, Ambrosia, Fuji, Sunrise, and Spartan apples. A private well ensures independent, reliable irrigation for the entire operation. The property includes a 1985 2-bedroom rancher—a solid home ready for your TLC and personal touch. Extensive infrastructure supports the business, including a detached garage, two large storage buildings, and multiple sheds/chicken coops for hobby farm potential. Ideally located near top cideries and packing houses, this rare double-parcel sale offers an established income stream and a customizable rural lifestyle in BC’s premier growing region. Duplicate farm listing MLS # 10382124. (id:56537)
Call (250)-864-7337 for showing information. |
| Details |
| Amenities Nearby : - |
Access : - |
Appliances Inc : - |
| Community Features : - |
Features : - |
Structures : - |
| Total Parking Spaces : 2 |
View : - |
Waterfront : - |
| Zoning Type : - |
| Building |
| Architecture Style : Ranch |
Bathrooms (Partial) : 0 |
Cooling : - |
| Fire Protection : - |
Fireplace Fuel : - |
Fireplace Type : - |
| Floor Space : - |
Flooring : - |
Foundation Type : - |
| Heating Fuel : - |
Heating Type : Other, Radiant/Infra-red Heat |
Roof Style : - |
| Roofing Material : - |
Sewer : Septic tank |
Utility Water : Private Utility, Well |
| Basement |
| Type : - |
Development : - |
Features : - |
| Land |
| Landscape Features : - |
| Rooms |
| Level : |
Type : |
Dimensions : |
| Main level |
4pc Bathroom |
Measurements not available |
|
Bedroom |
10'9'' x 10'3'' |
|
Dining room |
14'0'' x 10'3'' |
|
Kitchen |
11'6'' x 17'3'' |
|
Laundry room |
8'10'' x 7'6'' |
|
Living room |
14'0'' x 14'7'' |
|
Mud room |
15'9'' x 7'6'' |
|
Primary Bedroom |
12'3'' x 13'0'' |
|
Data from sources believed reliable but should not be relied upon without verification. All measurements are
approximate.MLS®, Multiple Listing Service®, and all related graphics are trademarks of The Canadian Real Estate Association.
REALTOR®, REALTORS®, and all related graphics are trademarks of REALTOR® Canada Inc. a corporation owned by The Canadian Real Estate
Association and the National Association of REALTORS® .Copyright © 2023 Don Rae REALTOR® Not intended to solicit properties currently
under contract.
|