
|

|
| 1475 Courtenay Brown Road Bridesville V0H1B0 |
|
| Price : $899,000 |
Listing ID : 10382166
|
2 
|
2 
|
| Property Type : Single Family |
Building Type : House |
| Title : Freehold |
Finished Area : 981 sqft |
| Built in : 2008 |
Total Parking Spaces : 2 |
|
|
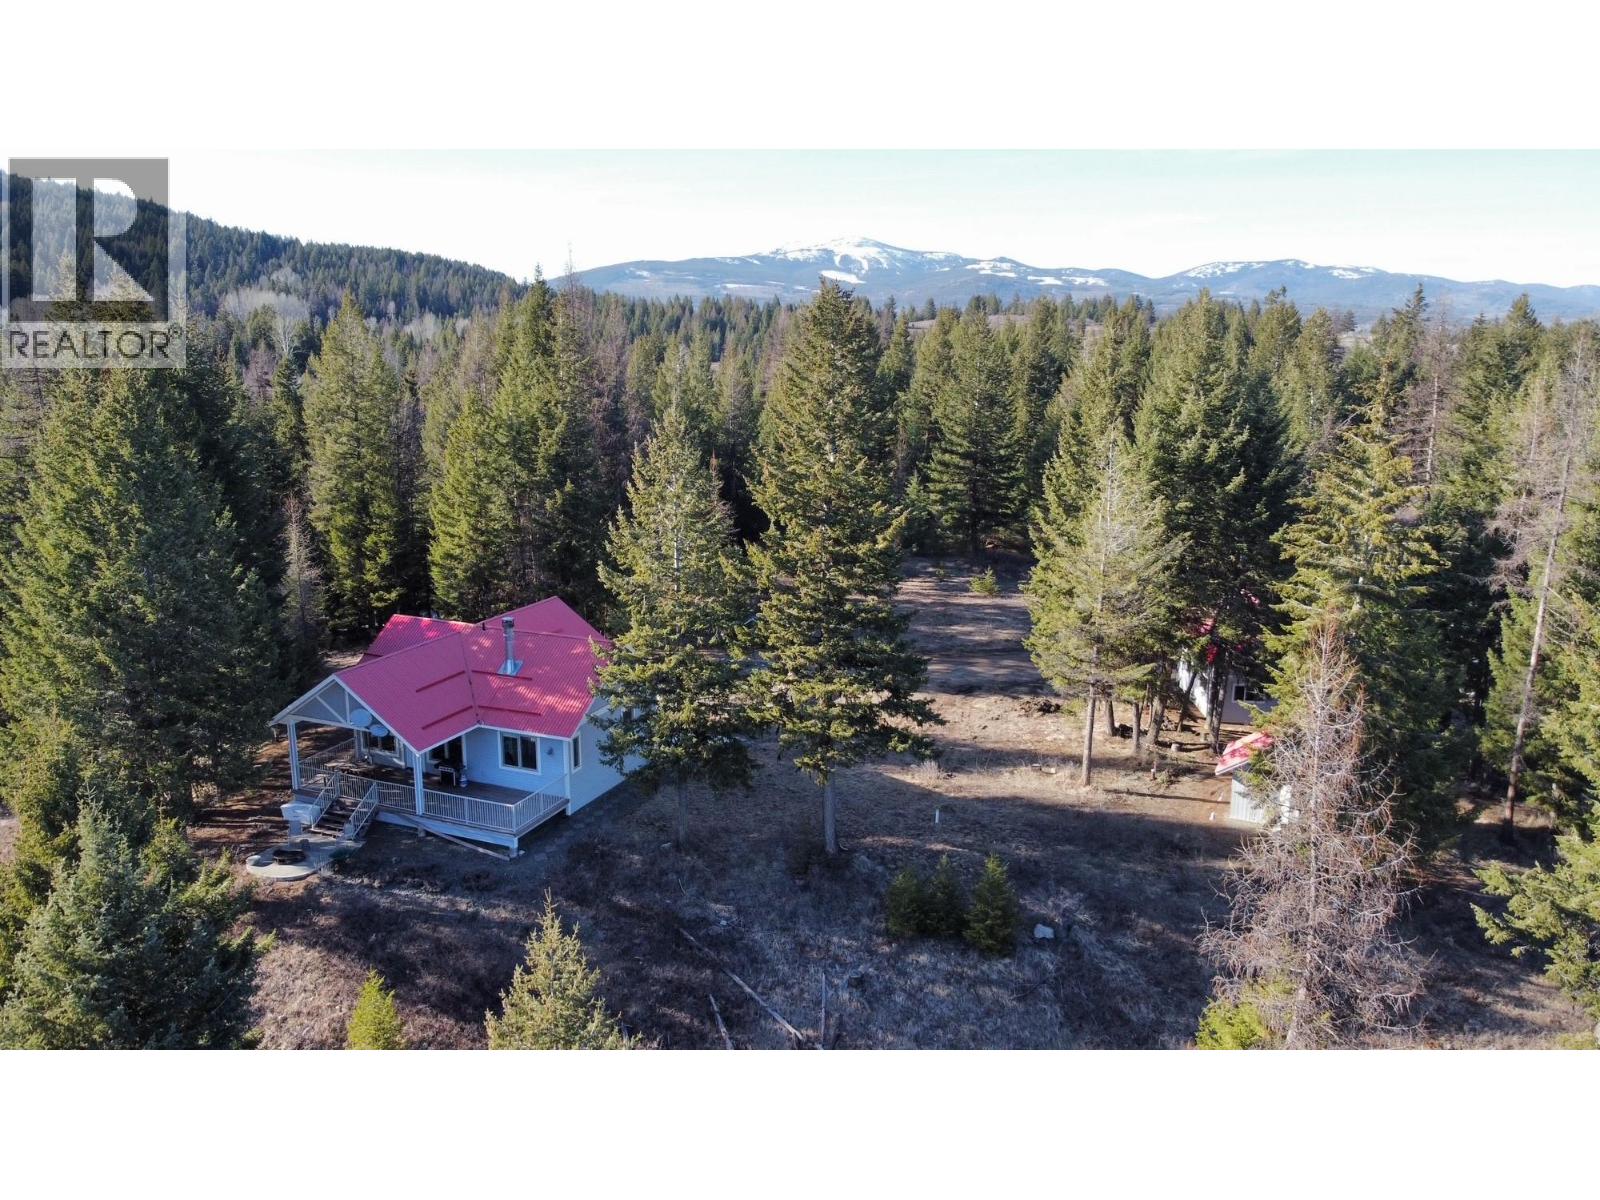
Escape the city and surround yourself with nature. This 160 treed acres is breathtaking. The property has a 980 sq ft. home, 2 bed, 2 bath with forced air furnace and a cozy wood fireplace. Take a walk through the property and enjoy the mature trees, water holes and expansive wildlife. There is an amazing lookout with views that will embrace you. Bring your friends and plug their RV into the 30 amp plug plus a very nice 3 pce bath adjacent to the pumphouse. 300 amp power, a 24 x 24 detached garage with 10' high doors. The well is 190 ft deep with stated minimum 50 gal/min. These properties don't come available often, don't let this one go. (id:56537)
Call (250)-864-7337 for showing information. |
| Details |
| Amenities Nearby : Ski area |
Access : - |
Appliances Inc : Range, Refrigerator, Dishwasher, Dryer, Washer, Water softener |
| Community Features : Rural Setting |
Features : Private setting, Treed |
Structures : - |
| Total Parking Spaces : 2 |
View : - |
Waterfront : - |
| Zoning Type : - |
| Building |
| Architecture Style : Other |
Bathrooms (Partial) : 0 |
Cooling : - |
| Fire Protection : - |
Fireplace Fuel : - |
Fireplace Type : Insert |
| Floor Space : - |
Flooring : Hardwood |
Foundation Type : - |
| Heating Fuel : Electric |
Heating Type : Forced air |
Roof Style : Unknown |
| Roofing Material : Metal |
Sewer : Septic tank |
Utility Water : Well |
| Basement |
| Type : Crawl space |
Development : - |
Features : - |
| Land |
| Landscape Features : Wooded area |
| Rooms |
| Level : |
Type : |
Dimensions : |
| Main level |
3pc Ensuite bath |
Measurements not available |
|
4pc Bathroom |
Measurements not available |
|
Bedroom |
12'8'' x 9'4'' |
|
Dining room |
8'9'' x 8'9'' |
|
Foyer |
7'10'' x 7'0'' |
|
Kitchen |
10'2'' x 8'0'' |
|
Laundry room |
14'0'' x 5'0'' |
|
Living room |
12'11'' x 10'2'' |
|
Primary Bedroom |
12'5'' x 10'10'' |
|
Data from sources believed reliable but should not be relied upon without verification. All measurements are
approximate.MLS®, Multiple Listing Service®, and all related graphics are trademarks of The Canadian Real Estate Association.
REALTOR®, REALTORS®, and all related graphics are trademarks of REALTOR® Canada Inc. a corporation owned by The Canadian Real Estate
Association and the National Association of REALTORS® .Copyright © 2023 Don Rae REALTOR® Not intended to solicit properties currently
under contract.
|