
|

|
| 8800 Seymour Arm Main Forest Service Road Unit# 15 Seymour Arm V0E1M0 |
|
| Price : $419,000 |
Listing ID : 10380079
|
2 
|
2 
|
| Property Type : Single Family |
Building Type : House |
| Title : Bare Land Condo/Strata |
Finished Area : 883 sqft |
| Built in : 1980 |
Total Parking Spaces : - |
|
|
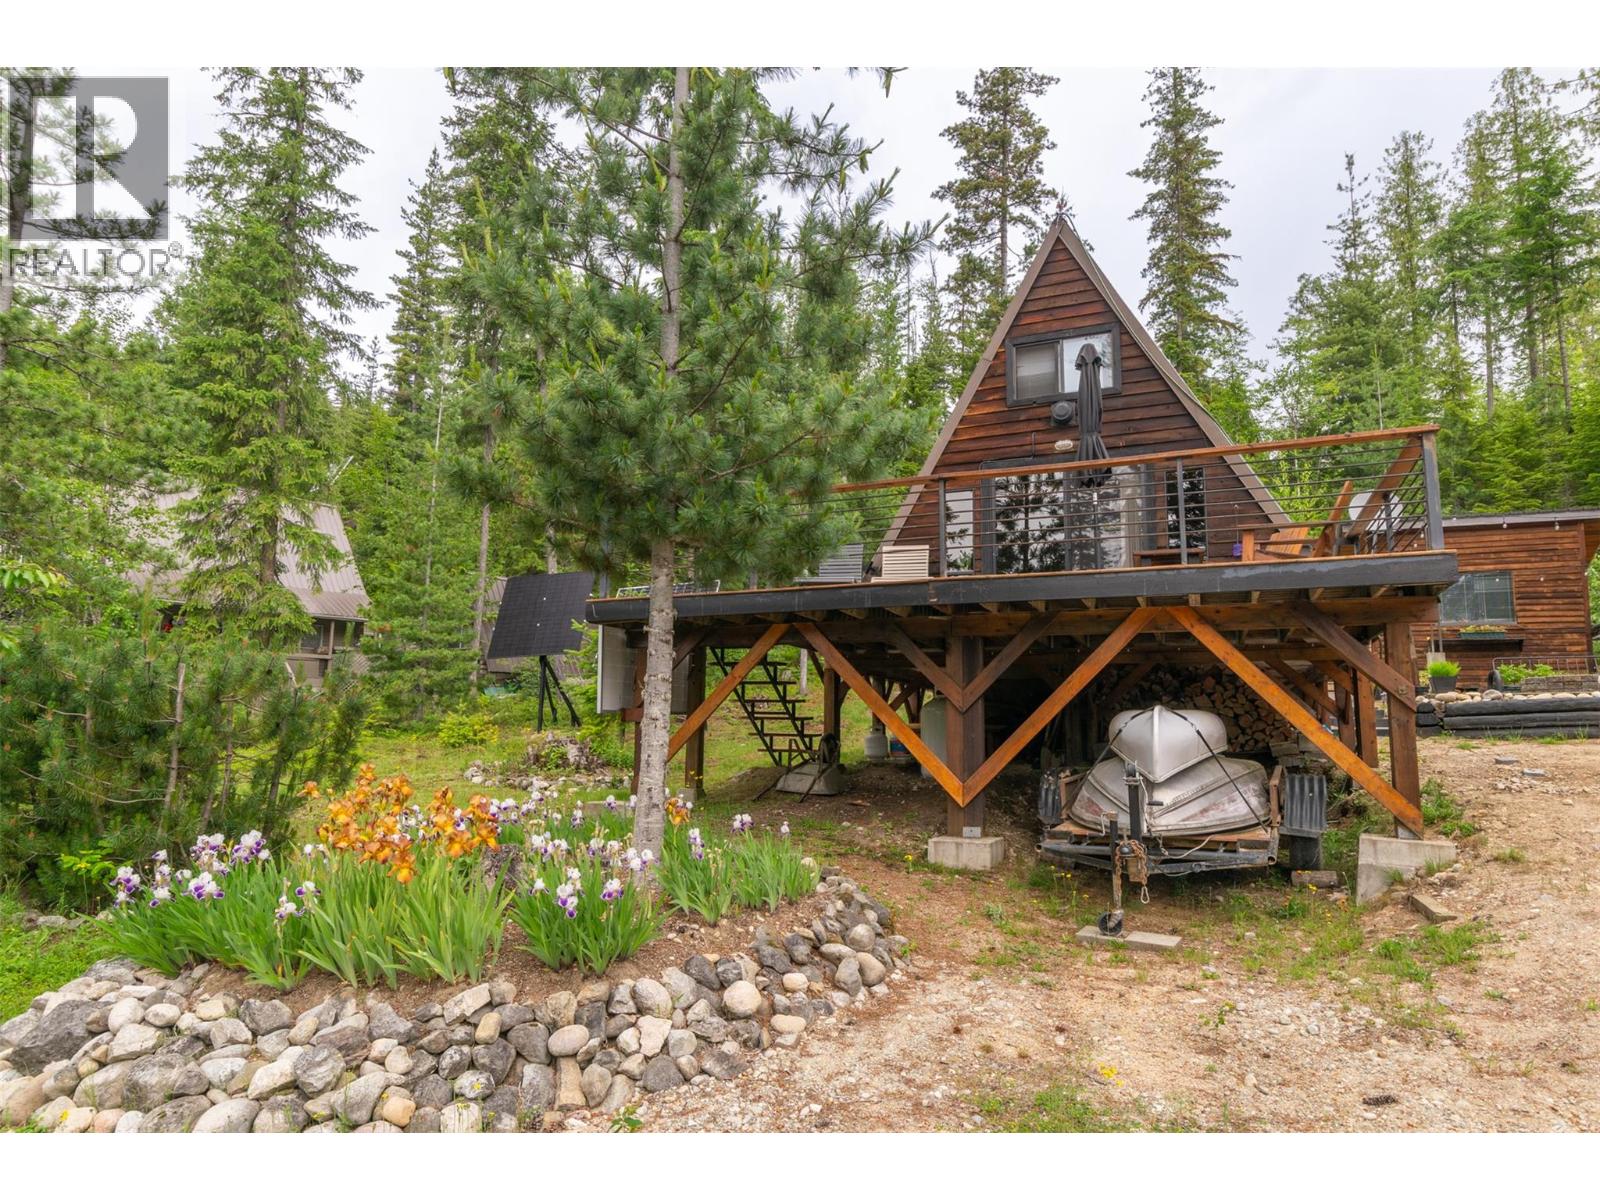
Presenting a fantastic off-grid retreat on the shores of Shuswap Lake. The primary residence is a classic A-Frame cabin accommodating four, featuring a loft bedroom and a day bed, and a brand new powder bathroom. The open concept living area has a wood stove and a propane heater for those chilly nights. A detached guest suite with a large bedroom and walk-in closet provides excellent privacy for guests. For convenience, a full bathroom is situated in a separate wash house. The property boasts an expansive deck with spectacular lake and mountain views. A detached shed/workshop offers a great space for those who like to tinker. The outdoor space is enhanced by an inviting fire pit area, ideal for evening gatherings overlooking the lake. Embracing sustainable living, this off-grid property is equipped with a robust solar power system and dependable satellite internet. Located in a highly desirable bareland strata waterfront development, this offering provides freehold land ownership alongside excellent community infrastructure. The development operates its own independent water system, a dedicated fire hall, and fire hydrants. Residents enjoy exclusive access to a private common beach, shared boat docks, and a convenient boat launch. Positioned adjacent to a tranquil marine park, the property enables immediate access to the sandy shores of Shuswap Lake. This property is a perfect acquisition for discerning buyers seeking a serene wilderness retreat in the Shuswap. (id:56537)
Call (250)-864-7337 for showing information. |
| Details |
| Amenities Nearby : Recreation |
Access : Easy access |
Appliances Inc : Refrigerator, Freezer, Cooktop - Gas |
| Community Features : Rural Setting, Recreational Facilities, Pets Allowed, Rentals Allowed |
Features : Private setting, Balcony, One Balcony |
Structures : Dock |
| Total Parking Spaces : - |
View : Lake view, Mountain view, View of water, View (panoramic) |
Waterfront : - |
| Zoning Type : - |
| Building |
| Architecture Style : A-Frame, Cabin |
Bathrooms (Partial) : 1 |
Cooling : - |
| Fire Protection : - |
Fireplace Fuel : - |
Fireplace Type : Free Standing Metal |
| Floor Space : - |
Flooring : Wood |
Foundation Type : - |
| Heating Fuel : Wood |
Heating Type : Stove, See remarks |
Roof Style : Unknown |
| Roofing Material : Metal |
Sewer : Septic tank |
Utility Water : Community Water User's Utility |
| Basement |
| Type : Crawl space |
Development : - |
Features : - |
| Land |
| Landscape Features : Wooded area |
| Rooms |
| Level : |
Type : |
Dimensions : |
| Main level |
2pc Bathroom |
5'8'' x 4' |
|
3pc Bathroom |
7'11'' x 5'11'' |
|
Kitchen |
14'2'' x 12'5'' |
|
Living room |
17'4'' x 15'9'' |
|
Primary Bedroom |
11'3'' x 8'10'' |
|
Storage |
11'11'' x 10'3'' |
| Second level |
Bedroom |
16'3'' x 14'2'' |
| Secondary Dwelling Unit |
Other |
8'0'' x 5'1'' |
|
Data from sources believed reliable but should not be relied upon without verification. All measurements are
approximate.MLS®, Multiple Listing Service®, and all related graphics are trademarks of The Canadian Real Estate Association.
REALTOR®, REALTORS®, and all related graphics are trademarks of REALTOR® Canada Inc. a corporation owned by The Canadian Real Estate
Association and the National Association of REALTORS® .Copyright © 2023 Don Rae REALTOR® Not intended to solicit properties currently
under contract.
|