
|

|
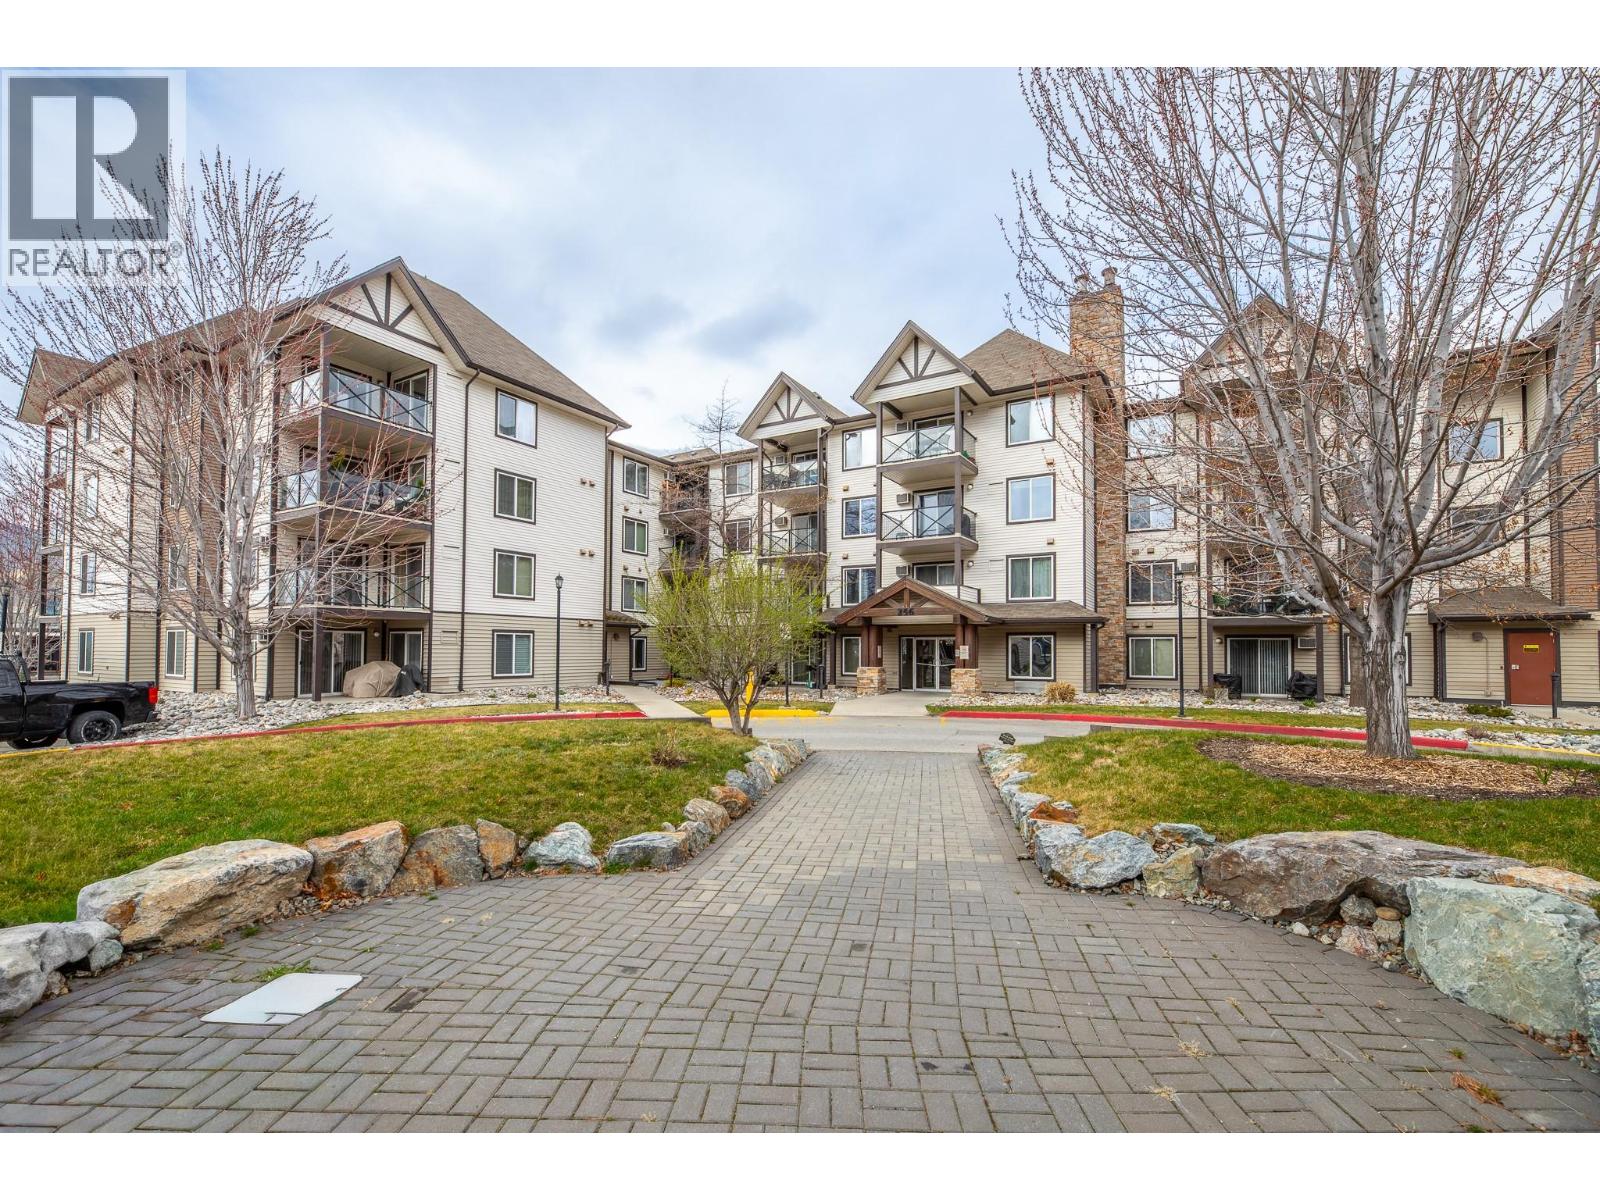
| 256 Hastings Avenue Unit# 203 Penticton V2A2V6 |
|
| Price : $365,000 |
Listing ID : 10381602
|
2 
|
2 
|
| Property Type : Single Family |
Building Type : Apartment |
| Maintenance Fee : 405.85 |
Fee Paid : Monthly |
| Title : Strata |
Finished Area : 930 sqft |
| Built in : 2005 |
Total Parking Spaces : 1 |
|
|
*Wonderful second floor 2 bedroom, 2bath corner unit at 'The Ellis'. Bright open floorplan facing southeast this unit is vacant, in excellent condition & offering very quick possession. All appliances & window coverings are included as viewed, private sundeck/balcony & secure underground parkade. Situated near The Cannery Trade Centre, Okanagan College, Penticton Plaza & is 'move in' ready. Looking for an investment??.....rentals are allowed at The Ellis with restrictions. See private remarks re showings & location of lockbox. (id:56537)
Call (250)-864-7337 for showing information. |
| Details |
| Amenities Nearby : - |
Access : - |
Appliances Inc : - |
| Community Features : Pet Restrictions, Pets Allowed With Restrictions, Rentals Allowed With Restrictions |
Features : - |
Structures : - |
| Total Parking Spaces : 1 |
View : - |
Waterfront : - |
| Zoning Type : - |
| Building |
| Architecture Style : - |
Bathrooms (Partial) : 0 |
Cooling : - |
| Fire Protection : - |
Fireplace Fuel : - |
Fireplace Type : - |
| Floor Space : - |
Flooring : - |
Foundation Type : - |
| Heating Fuel : Electric |
Heating Type : Baseboard heaters |
Roof Style : - |
| Roofing Material : - |
Sewer : Municipal sewage system |
Utility Water : Municipal water |
| Basement |
| Type : - |
Development : - |
Features : - |
| Land |
| Landscape Features : - |
| Rooms |
| Level : |
Type : |
Dimensions : |
| Main level |
Bedroom |
13' x 9' |
|
Dining room |
11' x 9' |
|
Full bathroom |
Measurements not available |
|
Full ensuite bathroom |
Measurements not available |
|
Kitchen |
8' x 8' |
|
Living room |
13' x 15' |
|
Primary Bedroom |
12' x 10' |
|
Data from sources believed reliable but should not be relied upon without verification. All measurements are
approximate.MLS®, Multiple Listing Service®, and all related graphics are trademarks of The Canadian Real Estate Association.
REALTOR®, REALTORS®, and all related graphics are trademarks of REALTOR® Canada Inc. a corporation owned by The Canadian Real Estate
Association and the National Association of REALTORS® .Copyright © 2023 Don Rae REALTOR® Not intended to solicit properties currently
under contract.
|