
|

|
| 3100 PRINCETON KAMLOOPS Highway Kamloops V2E2G8 |
|
| Price : $3,400,000 |
Listing ID : 10381993
|
8 
|
7 
|
| Property Type : Single Family |
Building Type : House |
| Title : Freehold |
Finished Area : 8955 sqft |
| Built in : 1996 |
Total Parking Spaces : 3 |
|
|
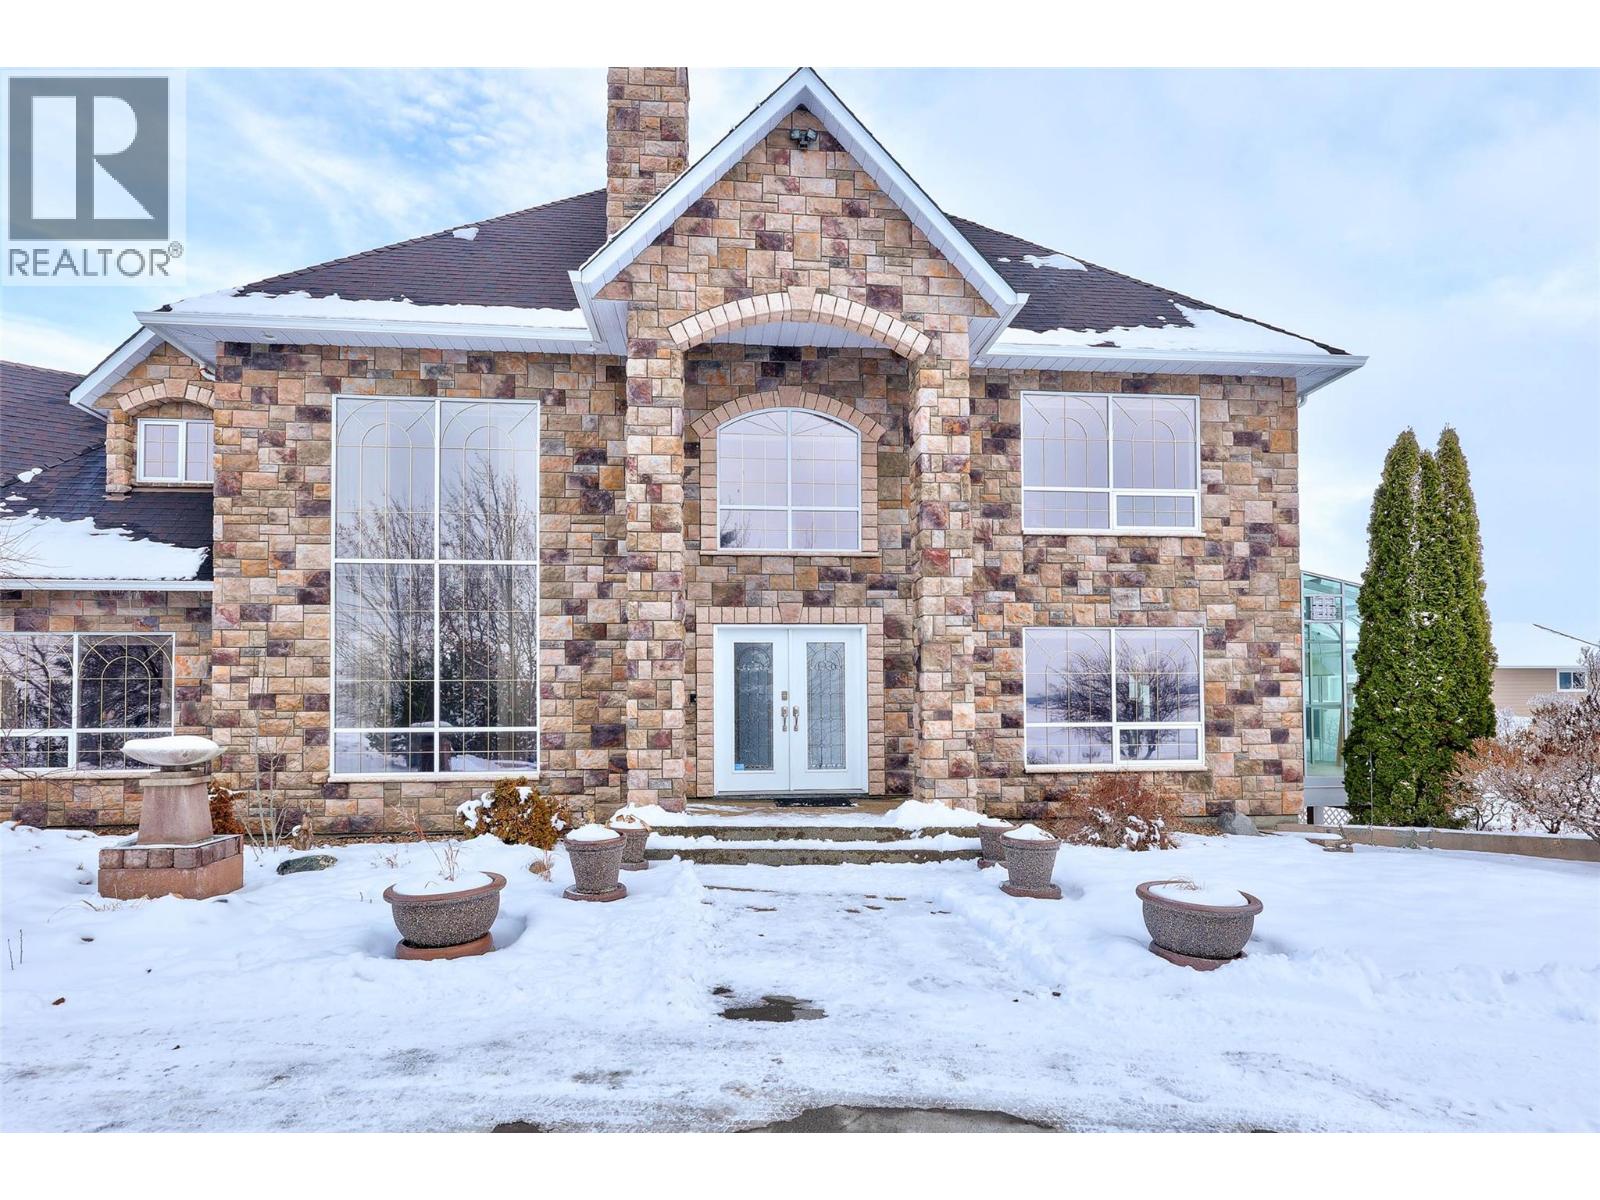
Discover unparalleled luxury and limitless possibilities on this breathtaking 121-acre estate, where sprawling flat terrain meets the serene beauty of nature. This expansive residence boasts over 8,000 square feet of living space across four floors, offering grand-scale proportions in every room. The heart of the home is a massive kitchen designed for the culinary enthusiast, featuring two islands, a generous walk-in pantry, and seamless flow into the primary living areas. With 8 spacious bedrooms and 7 bathrooms distributed throughout the home’s four levels, there is an abundance of private retreats for family and guests alike, all complemented by an oversized triple-car garage. Beyond the main home, the property is a dream for hobbyists and those seeking a self-sustained lifestyle. The extensive outbuildings include a 40x36 shop specifically engineered for RV storage, a massive 38.9x35.6 greenhouse, and two additional versatile barns perfect for storage, workshops, or equipment. Whether you are looking to cultivate a private sanctuary or simply enjoy the vast, flat acreage surrounded by pristine landscapes, this estate offers a rare combination of massive square footage and high-capacity outdoor infrastructure. (id:56537)
Call (250)-864-7337 for showing information. |
| Details |
| Amenities Nearby : Recreation |
Access : Highway access |
Appliances Inc : Dishwasher |
| Community Features : - |
Features : Level lot, See remarks |
Structures : - |
| Total Parking Spaces : 3 |
View : - |
Waterfront : - |
| Zoning Type : - |
| Building |
| Architecture Style : Multi-level |
Bathrooms (Partial) : 4 |
Cooling : Central air conditioning |
| Fire Protection : Security system |
Fireplace Fuel : Gas |
Fireplace Type : Unknown |
| Floor Space : - |
Flooring : Mixed Flooring |
Foundation Type : Block |
| Heating Fuel : - |
Heating Type : Forced air, See remarks |
Roof Style : Unknown |
| Roofing Material : Asphalt shingle |
Sewer : - |
Utility Water : Well |
| Basement |
| Type : Full |
Development : - |
Features : - |
| Land |
| Landscape Features : Landscaped, Level, Underground sprinkler |
| Rooms |
| Level : |
Type : |
Dimensions : |
| Basement |
2pc Bathroom |
Measurements not available |
|
4pc Bathroom |
Measurements not available |
|
Bedroom |
11' x 12' |
|
Kitchen |
15'0'' x 12'0'' |
|
Living room |
24'0'' x 17'0'' |
|
Recreation room |
16'0'' x 15'0'' |
|
Storage |
11'0'' x 9'0'' |
| Main level |
2pc Bathroom |
Measurements not available |
|
Den |
17'0'' x 15'0'' |
|
Dining room |
16'0'' x 14'0'' |
|
Great room |
20'0'' x 15'0'' |
|
Kitchen |
30'0'' x 21'0'' |
|
Living room |
17'0'' x 14'0'' |
| Second level |
2pc Bathroom |
Measurements not available |
|
4pc Bathroom |
Measurements not available |
|
4pc Ensuite bath |
Measurements not available |
|
Bedroom |
10' x 12' |
|
Bedroom |
13'0'' x 12'0'' |
|
Bedroom |
18'0'' x 16'0'' |
|
Bedroom |
20'0'' x 13'0'' |
|
Primary Bedroom |
20'0'' x 15'0'' |
| Third level |
Bedroom |
11' x 12' |
|
Bedroom |
13' x 12' |
|
Data from sources believed reliable but should not be relied upon without verification. All measurements are
approximate.MLS®, Multiple Listing Service®, and all related graphics are trademarks of The Canadian Real Estate Association.
REALTOR®, REALTORS®, and all related graphics are trademarks of REALTOR® Canada Inc. a corporation owned by The Canadian Real Estate
Association and the National Association of REALTORS® .Copyright © 2023 Don Rae REALTOR® Not intended to solicit properties currently
under contract.
|