
|

|
| 2932 Buckley Road Unit# 12 Sorrento V0E2W0 |
|
| Price : $215,000 |
Listing ID : 10381081
|
2 
|
1 
|
| Property Type : Single Family |
Building Type : Manufactured Home |
| Title : - |
Finished Area : 1144 sqft |
| Built in : 1976 |
Total Parking Spaces : 3 |
|
|
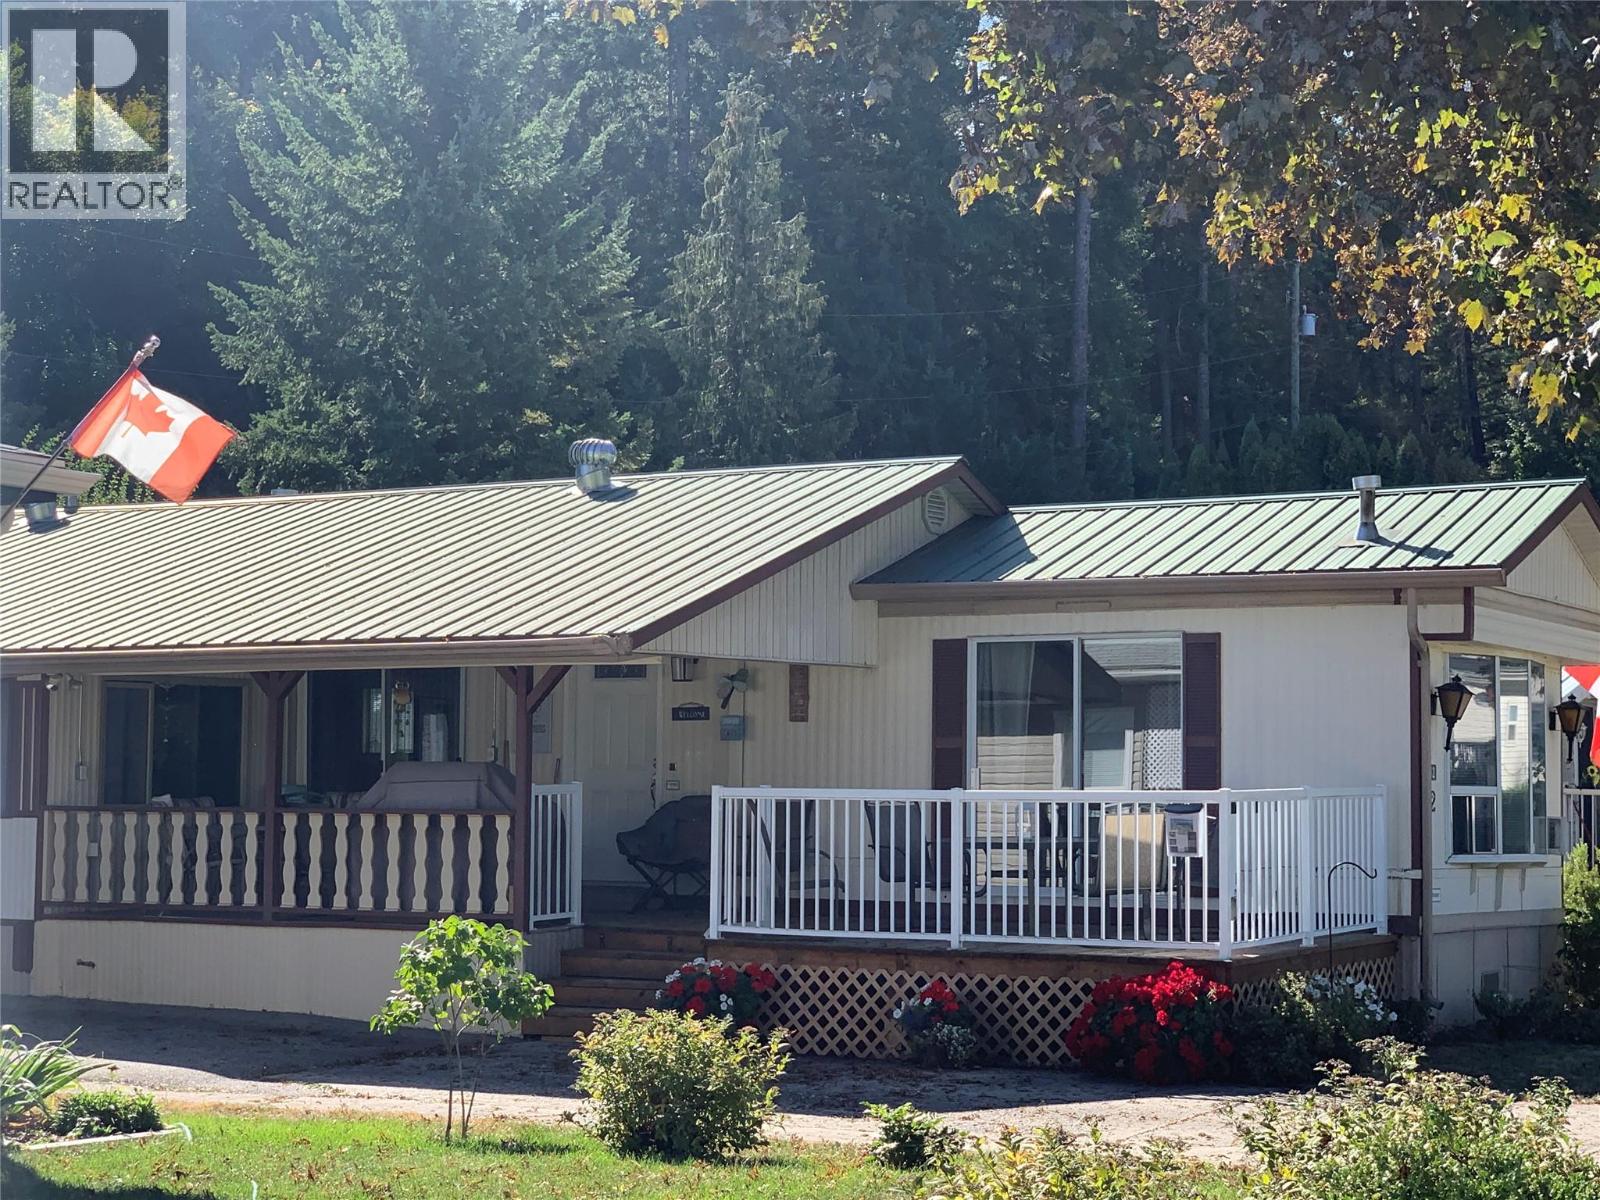
LOOKING FOR ACTIVE RETIREMENT LIVING ON THE SHORES OF SHUSWAP LAKE?? WELCOME TO 55+ SORRENTO PLACE ON THE LAKE MHP - UNIT 12! The 3rd home up the street from the Clubhouse, Waterfront Park, Boat Launch, and Dock, this 2 Bed / 1 Bath home is not an ordinary single-wide! It's a bright, tidy home with a functional layout and spacious rooms, PLUS it has an addition with Family Room and 2nd Bedroom for a total finished floor area of 1144 square feet. Unlike many manufactured homes, this one is on a partial concrete basement providing room for extra storage & the utilities. The 34 foot long partially covered lake-view deck is perfect for relaxing rain or shine. Down a few steps from the deck is a 14 x 15' carport on the paved driveway. In the backyard you'll find a 10' x 7'6"" stick-built workshop with metal roof & concrete floor, a garden shed & planter boxes, as well as a concrete patio area for enjoying the mature trees and gardens. Pad #12 is uniquely located along the outer edge of the Park giving it an exclusive backyard bordered by private land, while the front of the home faces the park greenspace: so there are no neighbours in front or behind!! Pets are allowed with restrictions. Sorrento Place on the Lake is located 2 km West of Sorrento, BC, approximately half way between Calgary & Vancouver. It has easy access to the TCH for a short drive to Golf, Parks, Trails, Marinas, Shopping, Dining & other Amenities. 1/2 hour to Salmon Arm and about 45 minutes to Kamloops. (id:56537)
Call (250)-864-7337 for showing information. |
| Details |
| Amenities Nearby : - |
Access : - |
Appliances Inc : - |
| Community Features : Pet Restrictions, Seniors Oriented |
Features : - |
Structures : - |
| Total Parking Spaces : 3 |
View : Lake view, View (panoramic) |
Waterfront : - |
| Zoning Type : - |
| Building |
| Architecture Style : - |
Bathrooms (Partial) : 0 |
Cooling : - |
| Fire Protection : Smoke Detector Only |
Fireplace Fuel : - |
Fireplace Type : - |
| Floor Space : - |
Flooring : - |
Foundation Type : - |
| Heating Fuel : - |
Heating Type : Forced air, See remarks |
Roof Style : Unknown |
| Roofing Material : Metal |
Sewer : Municipal sewage system |
Utility Water : Government Managed, Municipal water |
| Basement |
| Type : Partial |
Development : - |
Features : - |
| Land |
| Landscape Features : - |
| Rooms |
| Level : |
Type : |
Dimensions : |
| Main level |
4pc Bathroom |
8'6'' x 7'7'' |
|
Bedroom |
13' x 9'6'' |
|
Family room |
16' x 9'6'' |
|
Kitchen |
21'7'' x 11'8'' |
|
Living room |
20'11'' x 11'8'' |
|
Primary Bedroom |
13' x 11'8'' |
|
Data from sources believed reliable but should not be relied upon without verification. All measurements are
approximate.MLS®, Multiple Listing Service®, and all related graphics are trademarks of The Canadian Real Estate Association.
REALTOR®, REALTORS®, and all related graphics are trademarks of REALTOR® Canada Inc. a corporation owned by The Canadian Real Estate
Association and the National Association of REALTORS® .Copyright © 2023 Don Rae REALTOR® Not intended to solicit properties currently
under contract.
|