
|

|
| 1627 Hood Road Creston V0B1G2 |
|
| Price : $685,000 |
Listing ID : 10381713
|
1 
|
1 
|
| Property Type : Single Family |
Building Type : House |
| Title : Freehold |
Finished Area : 1152 sqft |
| Built in : 2015 |
Total Parking Spaces : - |
|
|
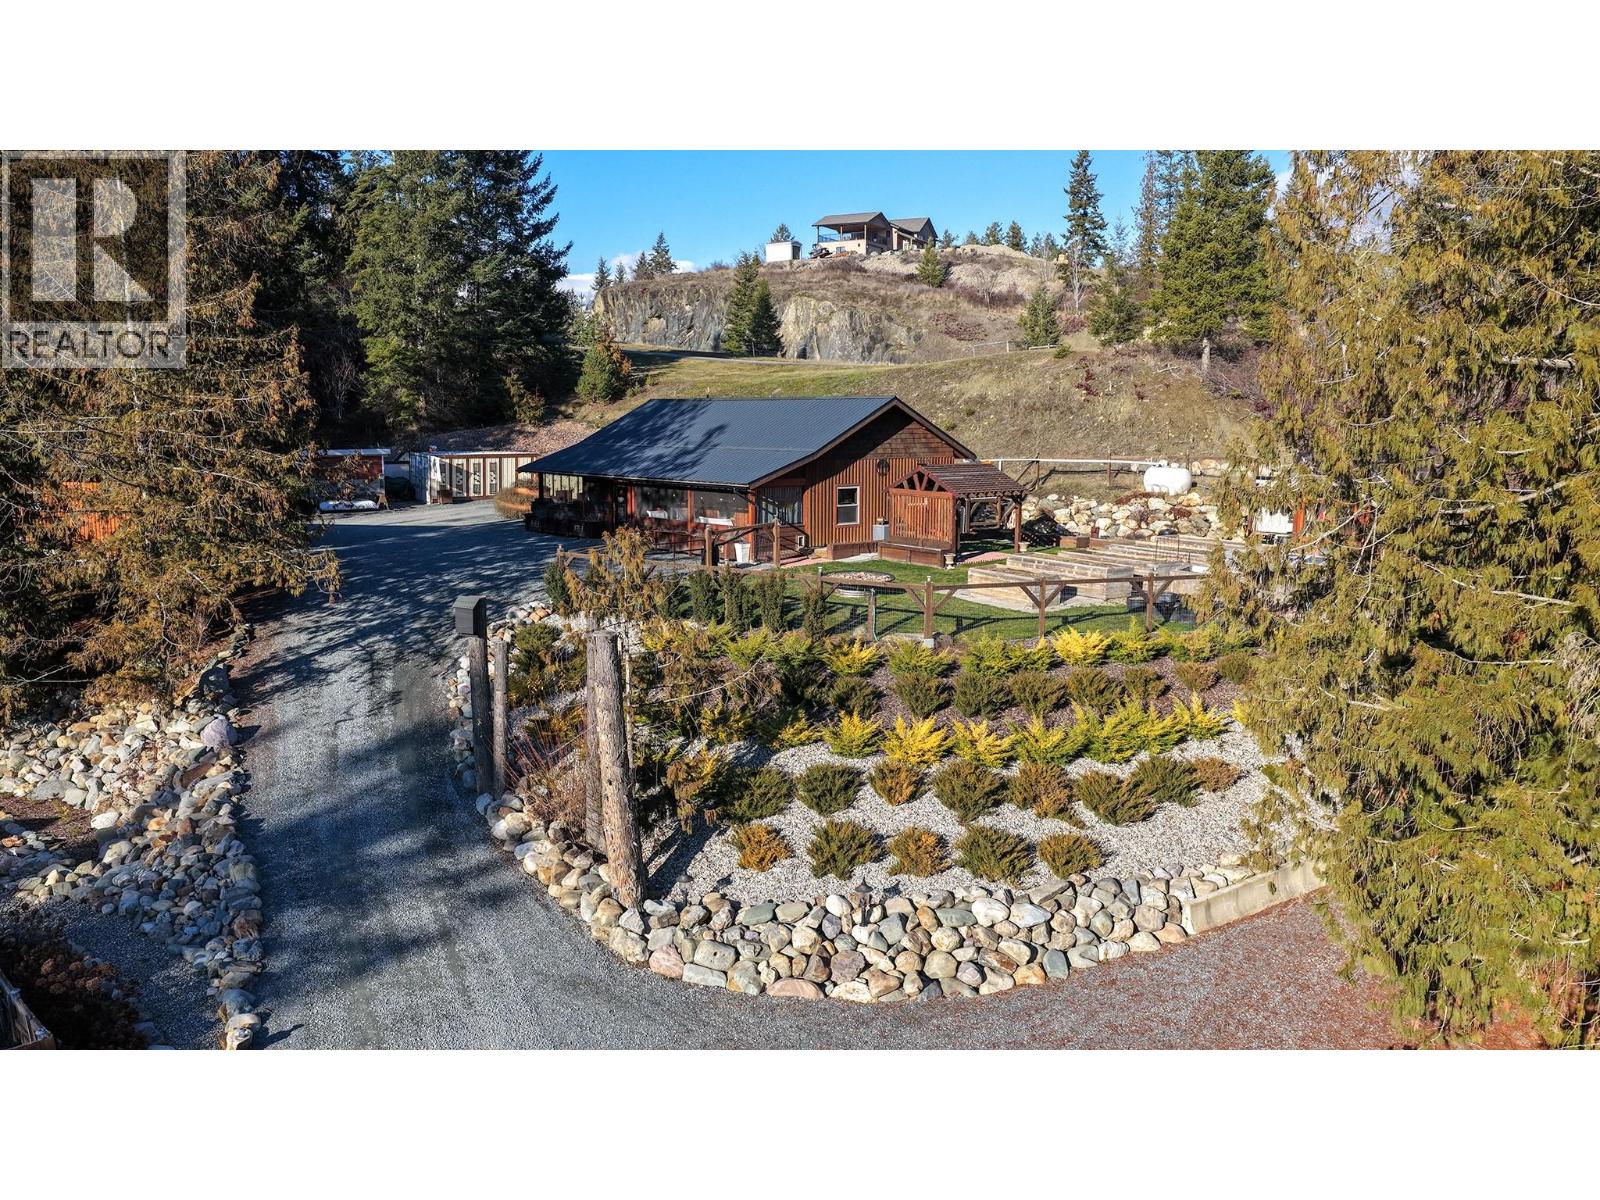
From the moment you turn onto the crushed driveway, this property makes an impression. Over 125 trees and shrubs frame the approach to the 2015 built single level home on 1.77 acres, and the care put into the exterior carries straight through to the interior. Inside, radiant in-floor heating and an open concept layout connect the living room, dining area, and kitchen without interruption. Large windows pull in natural light throughout, complementing the thoughtful finishes from the lighting to the window coverings. This property was designed with self-sufficiency in mind. A year round greenhouse, a rainwater collection system, and a root cellar make this a genuinely functional homestead. Multiple sea cans have been outfitted with shelving and serve as workshops and additional storage. The kitchen features modern appliances and a spacious island, ideal for everyday cooking and entertaining alike. The primary suite includes a generous walk-in closet. A detached guest cabin with bathroom offers privacy for visiting friends and family. Glaser Creek runs through the land year round, and the warm pioneer character woven into every corner of this property is something that truly has to be experienced in person. Properties like this don't come along often in the Creston Valley. Call your Realtor to book a showing! (id:56537)
Call (250)-864-7337 for showing information. |
| Details |
| Amenities Nearby : - |
Access : - |
Appliances Inc : Oven - gas |
| Community Features : - |
Features : Central island |
Structures : - |
| Total Parking Spaces : - |
View : - |
Waterfront : - |
| Zoning Type : - |
| Building |
| Architecture Style : Bungalow |
Bathrooms (Partial) : 0 |
Cooling : - |
| Fire Protection : - |
Fireplace Fuel : - |
Fireplace Type : - |
| Floor Space : - |
Flooring : Laminate |
Foundation Type : Insulated Concrete Forms |
| Heating Fuel : Other |
Heating Type : - |
Roof Style : Unknown |
| Roofing Material : Metal |
Sewer : Septic tank |
Utility Water : Community Water User's Utility |
| Basement |
| Type : - |
Development : - |
Features : - |
| Land |
| Landscape Features : - |
| Rooms |
| Level : |
Type : |
Dimensions : |
| Main level |
4pc Bathroom |
14' x 11'4'' |
|
Kitchen |
11'6'' x 17'9'' |
|
Living room |
35'7'' x 11'4'' |
|
Other |
5'4'' x 5'2'' |
|
Pantry |
6' x 5' |
|
Primary Bedroom |
15'7'' x 11'4'' |
|
Storage |
11'6'' x 5'0'' |
|
Storage |
5'4'' x 5'10'' |
|
Data from sources believed reliable but should not be relied upon without verification. All measurements are
approximate.MLS®, Multiple Listing Service®, and all related graphics are trademarks of The Canadian Real Estate Association.
REALTOR®, REALTORS®, and all related graphics are trademarks of REALTOR® Canada Inc. a corporation owned by The Canadian Real Estate
Association and the National Association of REALTORS® .Copyright © 2023 Don Rae REALTOR® Not intended to solicit properties currently
under contract.
|