Don Rae Realtor


  • &address&
  • &address&
  • &address&
  • &address&
  • &address&
  • &address&
  • 7905 97A Highway Mara V0E2K0

    Price : $889,900 Listing ID : 10380255
    3 Bedrooms 3 Bathrooms
    Property Type : Single Family Building Type : House
    Title : Freehold Finished Area : 2583 sqft
    Built in : 1983 Total Parking Spaces : 2
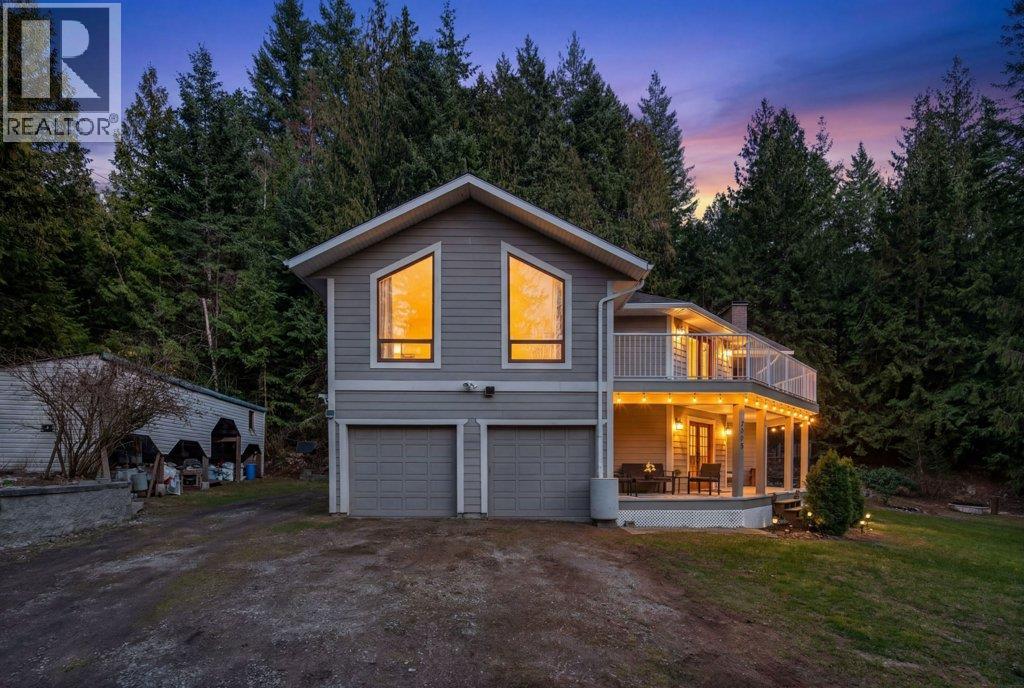
    NESTLED IN A PRIVATE TREED SETTING, this 1.22 acre property offers the perfect blend of nature, space, & rural charm. Ideally located between Grindrod & Sicamous and minutes from Mara Lake, this accessible property sits just off Highway 97A with easy, level access, beautifully shielded by mature forest for exceptional privacy. Surrounded by lush greenery & abundant wildlife, the property is thoughtfully set up for country living with a 20’ x 20’ shop, chicken & turkey coops, gardens, bee hives, & ample parking. A gardener’s paradise, the land features mature fir, larch, hemlock, birch, & cedar trees, along with Saskatoon berries, huckleberries, Oregon grape, wild mushrooms, & an organic vegetable garden. There is also potential timber value. The unique character home showcases vaulted cedar ceilings, oak hardwood floors & staircases, & a stunning central stone fireplace with electric insert that anchors the warm & inviting living space. Offering 3 beds, 3 baths, plus a versatile loft ideal as a 4th bedrm or office, the home blends rustic charm with comfortable functionality. Step outside to a large back deck, perfect for relaxing & enjoying the tranquil surroundings. Outdoor recreation is at your doorstep with nearby snowmobiling, golf, hunting, fishing, & endless four-season adventure. Located in a No Speculation Tax area & conveniently positioned halfway between Vancouver & Calgary, this property is ideal as a full-time residence or recreational retreat in beautiful BC (id:56537)

    Call (250)-864-7337 for showing information.
    Details
    Amenities Nearby : - Access : - Appliances Inc : -
    Community Features : - Features : - Structures : -
    Total Parking Spaces : 2 View : - Waterfront : -
    Zoning Type : -
    Building
    Architecture Style : - Bathrooms (Partial) : 1 Cooling : Central air conditioning, Heat Pump
    Fire Protection : - Fireplace Fuel : Electric Fireplace Type : Unknown
    Floor Space : - Flooring : Hardwood, Tile Foundation Type : -
    Heating Fuel : Electric Heating Type : Heat Pump Roof Style : Unknown
    Roofing Material : Asphalt shingle Sewer : Septic tank Utility Water : Well
    Basement
    Type : Full Development : - Features : -
    Land
    Landscape Features : -
    Rooms
    Level : Type : Dimensions :
    Basement 3pc Bathroom 7'9'' x 7'10''
    Bedroom 11'4'' x 14'11''
    Bedroom 11'7'' x 14'11''
    Foyer 15'9'' x 15'7''
    Utility room 14'1'' x 12'11''
    Main level 2pc Bathroom 5'1'' x 7'10''
    4pc Ensuite bath 12'9'' x 15'1''
    Dining room 13'11'' x 11'9''
    Kitchen 13'7'' x 11'5''
    Living room 21'7'' x 19'0''
    Primary Bedroom 16'7'' x 13'6''
    Second level Loft 17'3'' x 26'7''
    Data from sources believed reliable but should not be relied upon without verification. All measurements are approximate.MLS®, Multiple Listing Service®, and all related graphics are trademarks of The Canadian Real Estate Association. REALTOR®, REALTORS®, and all related graphics are trademarks of REALTOR® Canada Inc. a corporation owned by The Canadian Real Estate Association and the National Association of REALTORS® .Copyright © 2023 Don Rae REALTOR® Not intended to solicit properties currently under contract.