
|

|
| 8017 Greenhow Road Vernon V1B3S2 |
|
| Price : $1,420,000 |
Listing ID : 10381555
|
- 
|
- 
|
| Property Type : Vacant Land |
Building Type : Other |
| Title : Freehold |
Finished Area : - |
| Built in : - |
Total Parking Spaces : - |
|
|
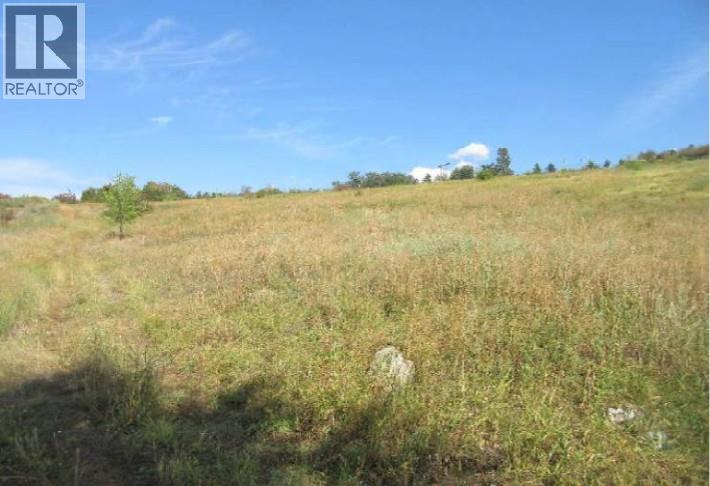
Positioned at the highly visible north end of the Swan Lake Corridor, this exceptional 9.3-acre parcel offers a rare opportunity in the sought-after North BX, just 6 km north of Vernon. Elevated above Swan Lake, the property captures sweeping panoramic views from its upper elevations—showcasing Swan Lake, the surrounding valley, distant Vernon cityscape, and the rolling farmland of Spallumcheen. With direct access from both Greenhow Road (a frontage road running parallel to Highway 97) and Baker Hogg Road at the rear, this unique double access significantly enhances the property's functionality and opens the door to a variety of subdivision or development possibilities. Currently zoned CR, the property is designated in the Official Community Plan for Mixed Commercial / Light Industrial use, making it an outstanding holding property or strategic investment with strong future potential. Its prime location along a major transportation corridor ensures excellent exposure and accessibility while still offering the natural beauty and expansive views the Okanagan is known for. A rare blend of location, versatility, and long-term upside—this is an opportunity not to be missed. (id:56537)
Call (250)-864-7337 for showing information. |
| Details |
| Amenities Nearby : - |
Access : - |
Appliances Inc : - |
| Community Features : - |
Features : - |
Structures : - |
| Total Parking Spaces : - |
View : City view, Lake view, Mountain view, Valley view, View (panoramic) |
Waterfront : - |
| Zoning Type : - |
| Building |
| Architecture Style : - |
Bathrooms (Partial) : 0 |
Cooling : - |
| Fire Protection : - |
Fireplace Fuel : - |
Fireplace Type : - |
| Floor Space : - |
Flooring : - |
Foundation Type : - |
| Heating Fuel : - |
Heating Type : - |
Roof Style : - |
| Roofing Material : - |
Sewer : No sewage system |
Utility Water : Municipal water |
| Basement |
| Type : - |
Development : - |
Features : - |
| Land |
| Landscape Features : - |
| Rooms |
| Level : |
Type : |
Dimensions : |
| - |
- |
- |
|
Data from sources believed reliable but should not be relied upon without verification. All measurements are
approximate.MLS®, Multiple Listing Service®, and all related graphics are trademarks of The Canadian Real Estate Association.
REALTOR®, REALTORS®, and all related graphics are trademarks of REALTOR® Canada Inc. a corporation owned by The Canadian Real Estate
Association and the National Association of REALTORS® .Copyright © 2023 Don Rae REALTOR® Not intended to solicit properties currently
under contract.
|