
|

|
| 17222 Pilot Bay Road Kootenay Bay V0B1E0 |
|
| Price : $1,175,000 |
Listing ID : 10381328
|
4 
|
3 
|
| Property Type : Single Family |
Building Type : House |
| Title : Shares in Co-operative |
Finished Area : 2500 sqft |
| Built in : 2003 |
Total Parking Spaces : 1 |
|
|
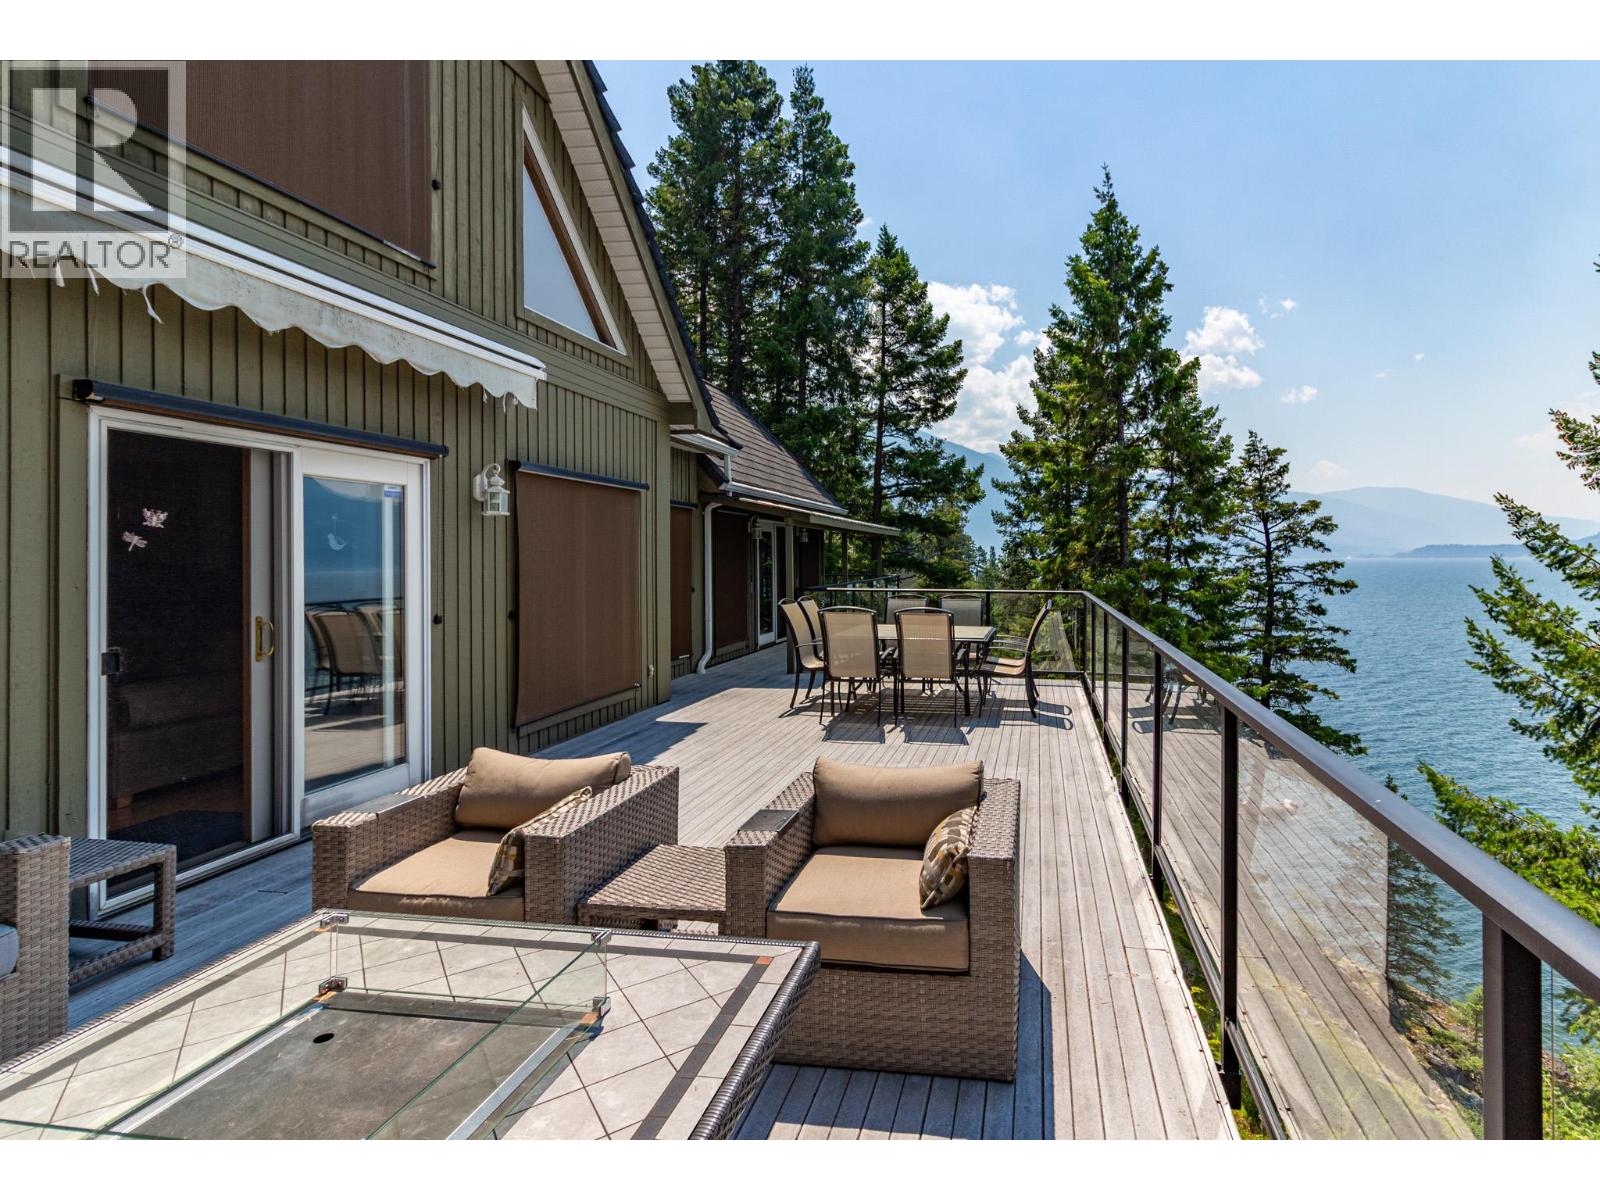
Discover a rare opportunity to enjoy Kootenay Lake waterfront living at 17222 Pilot Bay Rd, in one of the most sought-after locations on the lake. This exceptional property is set within a share-ownership structure encompassing approximately 70 acres. This offering includes the exclusive use of a surveyed 1+ acre parcel featuring the residence, garage/casita, and approximately 240 feet of shoreline. All of that while having the water access just out your front door and being 200+ meters from the nearest public road out the back door. Owners also benefit from nearly 40 acres of common land that enhances privacy and offers room to explore the natural surroundings without leaving the property. The 2,500 sq. ft. home is arranged over 3 levels, including a loft, and offers 4 bedrooms and 3 full bathrooms, providing plenty of space for family and guests. Vaulted ceilings and western exposure bring natural light into the main living area, which opens to an expansive deck overlooking the lake. A rear patio and outdoor kitchen create ideal spaces for summer relaxation and entertaining. At the shoreline, enjoy direct lake access, covered boat storage, and a rail system for convenient launching. The detached garage is great for toy storage and also houses a studio suite with all the amenities to host family or friends in their own space. Whether as a retreat or gathering place, this unique waterfront package delivers privacy, recreation, and an outstanding lakefront setting. (id:56537)
Call (250)-864-7337 for showing information. |
| Details |
| Amenities Nearby : - |
Access : - |
Appliances Inc : - |
| Community Features : - |
Features : Balcony |
Structures : - |
| Total Parking Spaces : 1 |
View : Lake view, Mountain view |
Waterfront : Waterfront on lake |
| Zoning Type : - |
| Building |
| Architecture Style : Other |
Bathrooms (Partial) : 0 |
Cooling : - |
| Fire Protection : - |
Fireplace Fuel : - |
Fireplace Type : Insert |
| Floor Space : - |
Flooring : Ceramic Tile, Concrete, Hardwood |
Foundation Type : - |
| Heating Fuel : Wood |
Heating Type : Baseboard heaters, Stove |
Roof Style : Unknown,Unknown |
| Roofing Material : Asphalt shingle,Unknown |
Sewer : - |
Utility Water : Lake/River Water Intake |
| Basement |
| Type : - |
Development : - |
Features : - |
| Land |
| Landscape Features : - |
| Rooms |
| Level : |
Type : |
Dimensions : |
| Lower level |
4pc Ensuite bath |
Measurements not available |
|
Bedroom |
14'6'' x 18' |
|
Laundry room |
6'6'' x 5'5'' |
|
Primary Bedroom |
19'6'' x 14'4'' |
|
Storage |
16' x 10'6'' |
| Main level |
3pc Bathroom |
Measurements not available |
|
Bedroom |
11'1'' x 10'3'' |
|
Dining room |
19'7'' x 12'6'' |
|
Kitchen |
14'5'' x 11'11'' |
|
Living room |
36'10'' x 17'11'' |
| Second level |
3pc Ensuite bath |
Measurements not available |
|
Bedroom |
14'7'' x 11'9'' |
|
Data from sources believed reliable but should not be relied upon without verification. All measurements are
approximate.MLS®, Multiple Listing Service®, and all related graphics are trademarks of The Canadian Real Estate Association.
REALTOR®, REALTORS®, and all related graphics are trademarks of REALTOR® Canada Inc. a corporation owned by The Canadian Real Estate
Association and the National Association of REALTORS® .Copyright © 2023 Don Rae REALTOR® Not intended to solicit properties currently
under contract.
|