
|

|
| 5040 VALLEY Drive Unit# 16 Sun Peaks V0E5N0 |
|
| Price : $1,799,900 |
Listing ID : 10378461
|
4 
|
4 
|
| Property Type : Single Family |
Building Type : Row / Townhouse |
| Maintenance Fee : 1111.42 |
Fee Paid : Monthly |
| Title : Strata |
Finished Area : 2515 sqft |
| Built in : 2009 |
Total Parking Spaces : 2 |
|
|
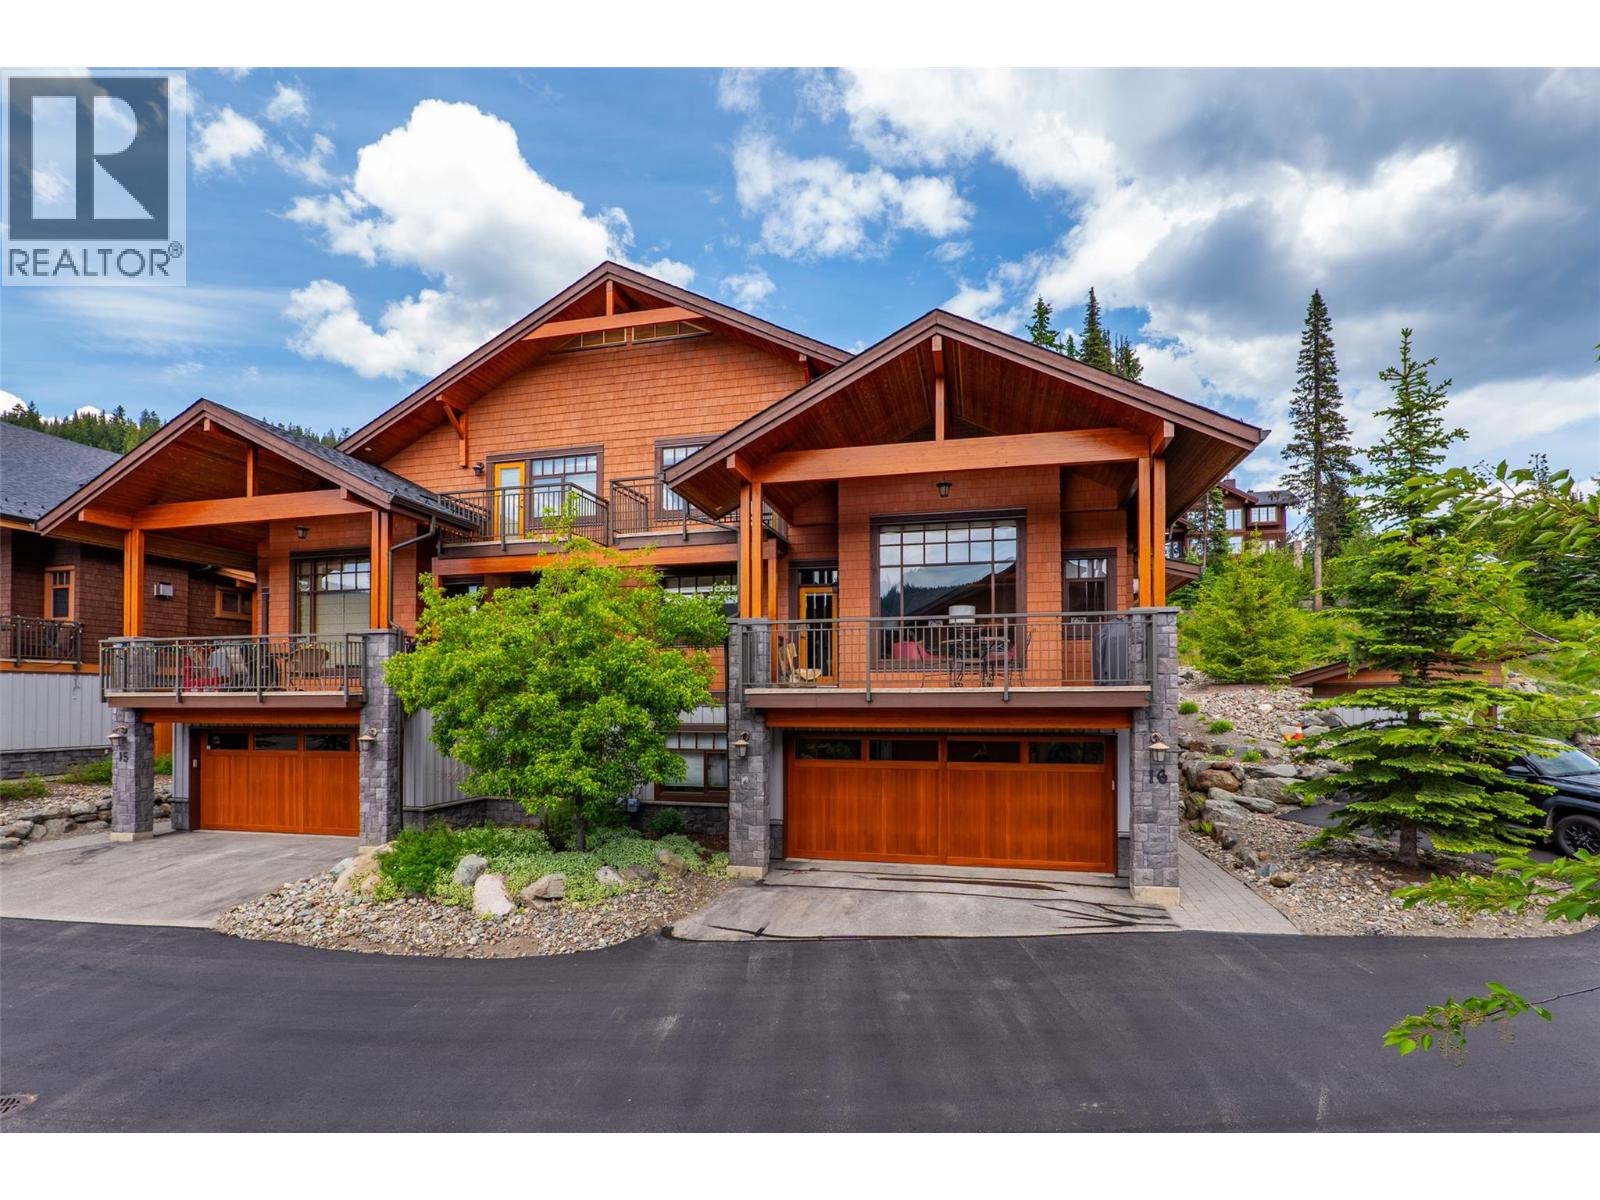
Located in the quiet East Village neighbourhood and highly sought- after, Bridge Gate offers mountain living at its finest, within a peaceful alpine setting - just a short walk or quick drive to the vibrant Sun Peaks Village with restaurants and shops. Ideally positioned along the 15th fairway of the Sun Peaks Golf Course, this property offers year-round recreation with ski-in/ski-out access in winter and golf course views in summer. Offering 4 bedrooms and multiple living areas, spacious media room and separate ski room- creating plenty of room for family and guests. Exquisite attention to finishing and detail with custom designed gourmet kitchen with granite and superior commercial appliances, impressive dining and bright living area with post & beam features, picture windows, beautiful wood flooring and stunning rock fireplace. Large 2 car garage provides plenty of extra storage. The master suite is luxurious and attractive with spacious walk-in closet, private sundeck and pampering ensuite with soaker tub. Whether you’re looking for a full-time mountain home, recreational retreat, or investment opportunity, this exceptional Sun Peaks townhome delivers space, comfort, and true four-season resort living. GST n/a; largely furnished. (id:56537)
Call (250)-864-7337 for showing information. |
| Details |
| Amenities Nearby : Golf Nearby, Recreation, Shopping, Ski area |
Access : Easy access |
Appliances Inc : Range, Refrigerator, Dishwasher, Microwave, Washer & Dryer |
| Community Features : Rentals Allowed |
Features : Central island, Balcony |
Structures : - |
| Total Parking Spaces : 2 |
View : Mountain view, View (panoramic) |
Waterfront : - |
| Zoning Type : - |
| Building |
| Architecture Style : Other |
Bathrooms (Partial) : 1 |
Cooling : - |
| Fire Protection : - |
Fireplace Fuel : Propane |
Fireplace Type : Unknown |
| Floor Space : - |
Flooring : Mixed Flooring |
Foundation Type : - |
| Heating Fuel : - |
Heating Type : Forced air, See remarks |
Roof Style : Unknown |
| Roofing Material : Asphalt shingle |
Sewer : Municipal sewage system |
Utility Water : Municipal water |
| Basement |
| Type : Full |
Development : - |
Features : - |
| Land |
| Landscape Features : Landscaped |
| Rooms |
| Level : |
Type : |
Dimensions : |
| Basement |
4pc Bathroom |
Measurements not available |
|
Bedroom |
11'0'' x 9'11'' |
|
Laundry room |
9'0'' x 7'4'' |
|
Mud room |
7'10'' x 8'10'' |
|
Utility room |
12'4'' x 16'0'' |
| Main level |
2pc Bathroom |
Measurements not available |
|
Dining room |
11'6'' x 10'11'' |
|
Foyer |
6'6'' x 6'0'' |
|
Kitchen |
15'0'' x 18'8'' |
|
Living room |
15'0'' x 15'6'' |
|
Media |
18'0'' x 13'11'' |
| Second level |
4pc Bathroom |
Measurements not available |
|
5pc Ensuite bath |
Measurements not available |
|
Bedroom |
11'10'' x 11'4'' |
|
Bedroom |
15'0'' x 10'8'' |
|
Primary Bedroom |
15'8'' x 14'3'' |
|
Data from sources believed reliable but should not be relied upon without verification. All measurements are
approximate.MLS®, Multiple Listing Service®, and all related graphics are trademarks of The Canadian Real Estate Association.
REALTOR®, REALTORS®, and all related graphics are trademarks of REALTOR® Canada Inc. a corporation owned by The Canadian Real Estate
Association and the National Association of REALTORS® .Copyright © 2023 Don Rae REALTOR® Not intended to solicit properties currently
under contract.
|