
|

|
| 179 KOOTENAY LAKE Road Procter V0G1V0 |
|
| Price : $1,299,000 |
Listing ID : 10381015
|
2 
|
2 
|
| Property Type : Single Family |
Building Type : House |
| Title : Bare Land Condo/Strata |
Finished Area : 1037 sqft |
| Built in : 2016 |
Total Parking Spaces : 12 |
|
|
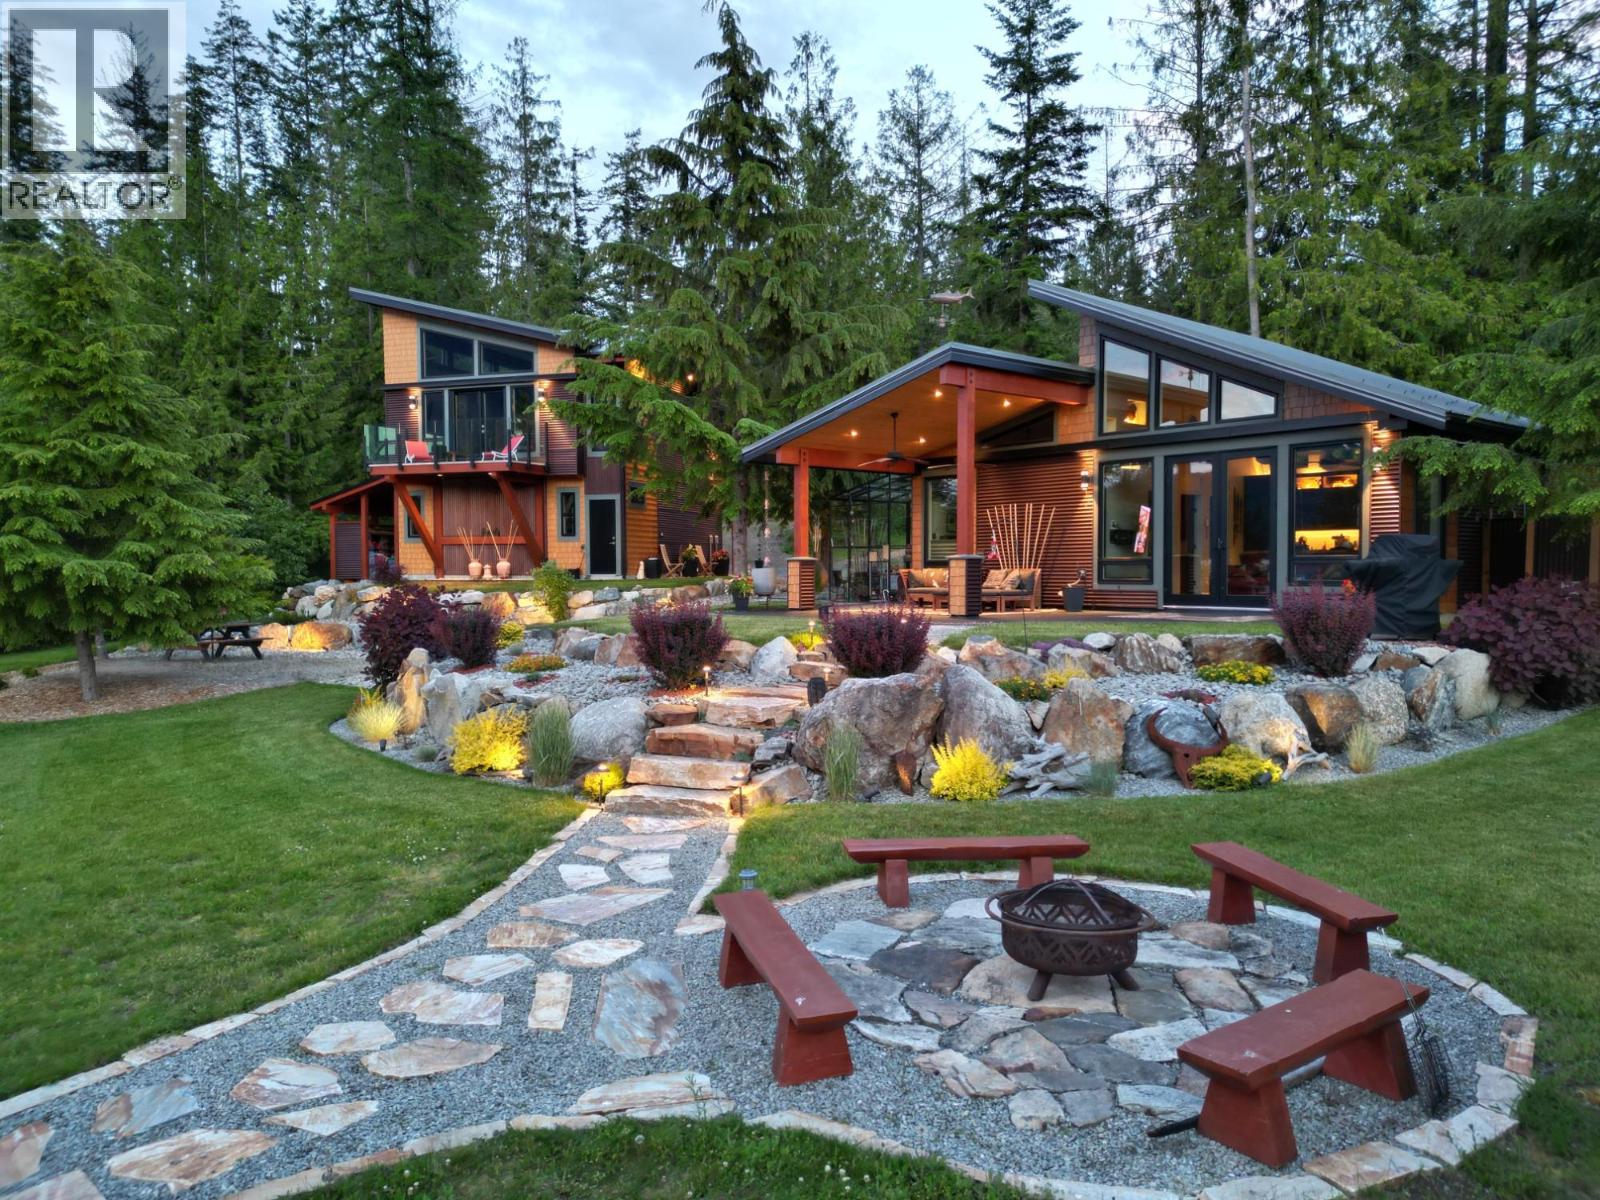
This 0.98 acre waterfront property features 125 feet of Kootenay Lake beachfront plus two recently built contemporary west coast styled living spaces. In addition to the main house with its 17 foot vaulted ceilings, built in art niches, and custom lighting, is the brand new carriage house. The carriage house has a heated floor garage/workshop/art studio and a fully equipped loft living space upstairs. Owing to their clever design and construction, these are very low maintenance homes leaving the owners lots of recreational time to enjoy this beautiful and serene setting. Fully landscaped, including dramatic rock work and underground lighting throughout the property makes this one of the nicest waterfront properties in the Procter Point development. With secluded sitting spaces, custom fire-pits and an easily accessible, level RV parking area, this private property can host all of your friends and family. Procter Points eco-environmental philosophy provides year round health oriented activities. Featuring breathtaking views in every direction this is a property to be enjoyed and savoured by a family for decades. Enjoy the bright and open air high vaulted ceilings throughout and 8 tall French doors opening to the massive Asian inspired custom front deck. Extra amenities include glass house, outdoor shower, tiled BBQ station, post/beam woodshed and attached toolshed. Experience this high quality, unique home for yourself today. Great rental and VRBO opportunity. (id:56537)
Call (250)-864-7337 for showing information. |
| Details |
| Amenities Nearby : - |
Access : - |
Appliances Inc : Refrigerator, Dishwasher, Dryer, Range - Electric, Microwave, Washer |
| Community Features : Pets Allowed |
Features : Wheelchair access |
Structures : - |
| Total Parking Spaces : 12 |
View : Lake view, Mountain view |
Waterfront : - |
| Zoning Type : - |
| Building |
| Architecture Style : Contemporary |
Bathrooms (Partial) : 0 |
Cooling : - |
| Fire Protection : - |
Fireplace Fuel : - |
Fireplace Type : - |
| Floor Space : - |
Flooring : Concrete, Heavy loading, Tile |
Foundation Type : - |
| Heating Fuel : - |
Heating Type : Baseboard heaters, Other |
Roof Style : Unknown |
| Roofing Material : Metal |
Sewer : Septic tank |
Utility Water : Community Water User's Utility |
| Basement |
| Type : - |
Development : - |
Features : - |
| Land |
| Landscape Features : - |
| Rooms |
| Level : |
Type : |
Dimensions : |
| Main level |
4pc Bathroom |
Measurements not available |
|
Den |
3'0'' x 2'0'' |
|
Dining room |
8'0'' x 16'0'' |
|
Kitchen |
8'0'' x 16'0'' |
|
Living room |
9'0'' x 16'0'' |
|
Primary Bedroom |
12'0'' x 10'0'' |
| Second level |
4pc Bathroom |
Measurements not available |
|
Bedroom |
6'5'' x 7'7'' |
|
Den |
6'5'' x 7'7'' |
|
Kitchen |
8'2'' x 6'4'' |
|
Living room |
17'5'' x 18'11'' |
|
Data from sources believed reliable but should not be relied upon without verification. All measurements are
approximate.MLS®, Multiple Listing Service®, and all related graphics are trademarks of The Canadian Real Estate Association.
REALTOR®, REALTORS®, and all related graphics are trademarks of REALTOR® Canada Inc. a corporation owned by The Canadian Real Estate
Association and the National Association of REALTORS® .Copyright © 2023 Don Rae REALTOR® Not intended to solicit properties currently
under contract.
|