
|

|
| 1170 Montgomery Place Chase V0E1M0 |
|
| Price : $719,000 |
Listing ID : 10381170
|
4 
|
4 
|
| Property Type : Single Family |
Building Type : House |
| Title : Freehold |
Finished Area : 3389 sqft |
| Built in : 2007 |
Total Parking Spaces : 2 |
|
|
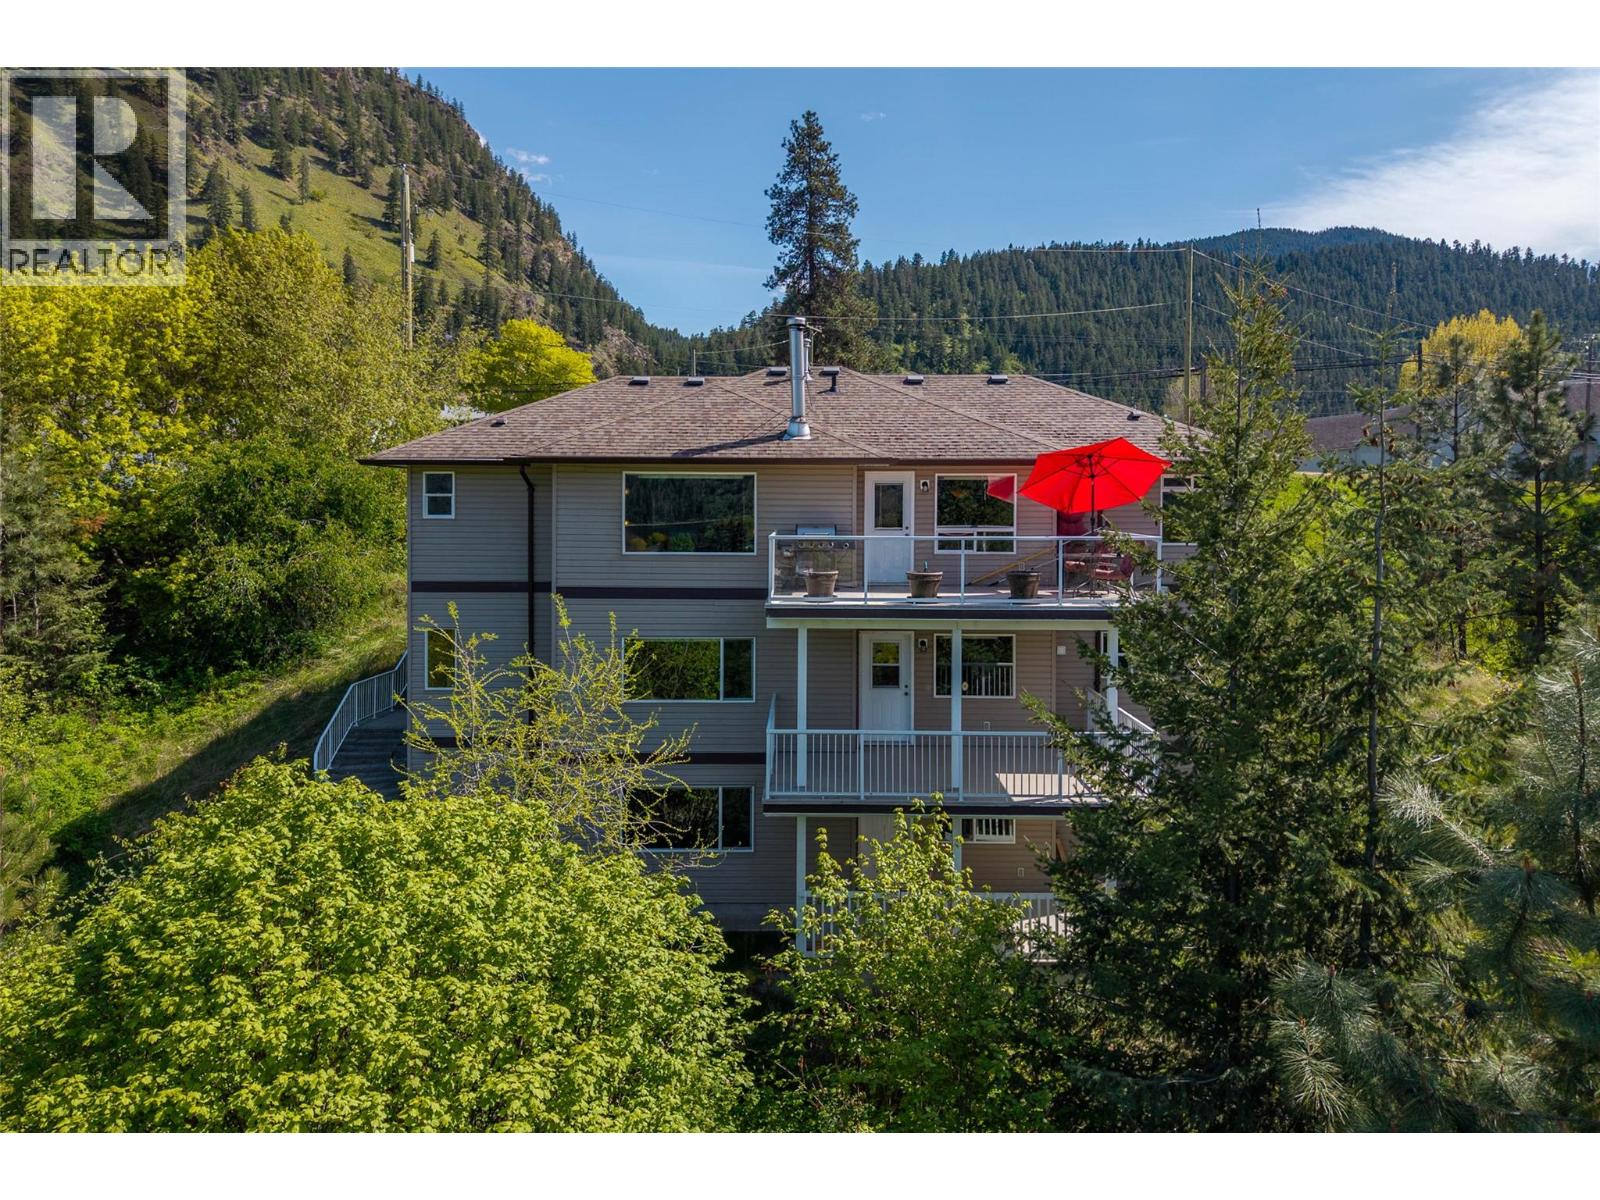
BREATHTAKING PANORAMIC LAKE VIEWS of Little Shuswap Lake from the large 11'x20' balconies of the main and lower levels of this immaculate and private home on a no-through road in Chase! The main level features a bright open-concept design with a wall of windows that flood the space with natural light while showcasing stunning views from the kitchen, dining, and living areas. Step onto the oversized balcony and take in the fresh air, sunshine, and peaceful surroundings. The primary suite with double closets and a 4-pc ensuite occupies one end of the home, while a spacious office/den with Murphy bed and an additional full bath complete the other. A freestanding wood stove adds warmth and ambiance. The lower level mirrors the upper with a full kitchen, family room, large windows, and another view-filled balcony, along with two bedrooms, a full bath, laundry, and flexible space for guests or extended family. The basement offers a self-contained studio-style suite with its own kitchen, bath, living area, and private patio. An exterior staircase provides private access to all three levels. Located in the welcoming Village of Chase, this home offers privacy, recreation, and relaxed Shuswap living at its finest. Come and check us out! (id:56537)
Call (250)-864-7337 for showing information. |
| Details |
| Amenities Nearby : - |
Access : - |
Appliances Inc : Refrigerator, Dishwasher, Range - Electric, Microwave, Washer/Dryer Stack-Up |
| Community Features : - |
Features : Private setting, Three Balconies |
Structures : - |
| Total Parking Spaces : 2 |
View : Lake view, Mountain view |
Waterfront : - |
| Zoning Type : - |
| Building |
| Architecture Style : Ranch |
Bathrooms (Partial) : 0 |
Cooling : Wall unit |
| Fire Protection : - |
Fireplace Fuel : - |
Fireplace Type : - |
| Floor Space : - |
Flooring : Mixed Flooring |
Foundation Type : - |
| Heating Fuel : Wood |
Heating Type : Forced air, Stove, See remarks |
Roof Style : Unknown |
| Roofing Material : Asphalt shingle |
Sewer : Municipal sewage system |
Utility Water : Municipal water |
| Basement |
| Type : - |
Development : - |
Features : - |
| Land |
| Landscape Features : - |
| Rooms |
| Level : |
Type : |
Dimensions : |
| Basement |
Dining room |
12' x 5'2'' |
|
Full bathroom |
8'2'' x 7'2'' |
|
Kitchen |
12' x 7'7'' |
|
Other |
9'3'' x 7'3'' |
|
Recreation room |
17'7'' x 14'10'' |
| Lower level |
Bedroom |
10' x 9'11'' |
|
Bedroom |
11'8'' x 10'10'' |
|
Bedroom |
13'5'' x 9'11'' |
|
Family room |
17'2'' x 15'2'' |
|
Full bathroom |
9'2'' x 7'10'' |
|
Kitchen |
12'4'' x 13'2'' |
| Main level |
4pc Ensuite bath |
11'11'' x 8' |
|
Dining room |
14'7'' x 13'1'' |
|
Foyer |
9'10'' x 10'7'' |
|
Full bathroom |
9'9'' x 8'1'' |
|
Kitchen |
10'7'' x 11' |
|
Living room |
17' x 15'7'' |
|
Primary Bedroom |
11'8'' x 11'5'' |
|
Data from sources believed reliable but should not be relied upon without verification. All measurements are
approximate.MLS®, Multiple Listing Service®, and all related graphics are trademarks of The Canadian Real Estate Association.
REALTOR®, REALTORS®, and all related graphics are trademarks of REALTOR® Canada Inc. a corporation owned by The Canadian Real Estate
Association and the National Association of REALTORS® .Copyright © 2023 Don Rae REALTOR® Not intended to solicit properties currently
under contract.
|