
|

|
| 3837 Pass Creek Road Crescent Valley V0G1H1 |
|
| Price : $699,900 |
Listing ID : 10381280
|
4 
|
2 
|
| Property Type : Single Family |
Building Type : House |
| Title : Freehold |
Finished Area : 2154 sqft |
| Built in : 1940 |
Total Parking Spaces : 15 |
|
|
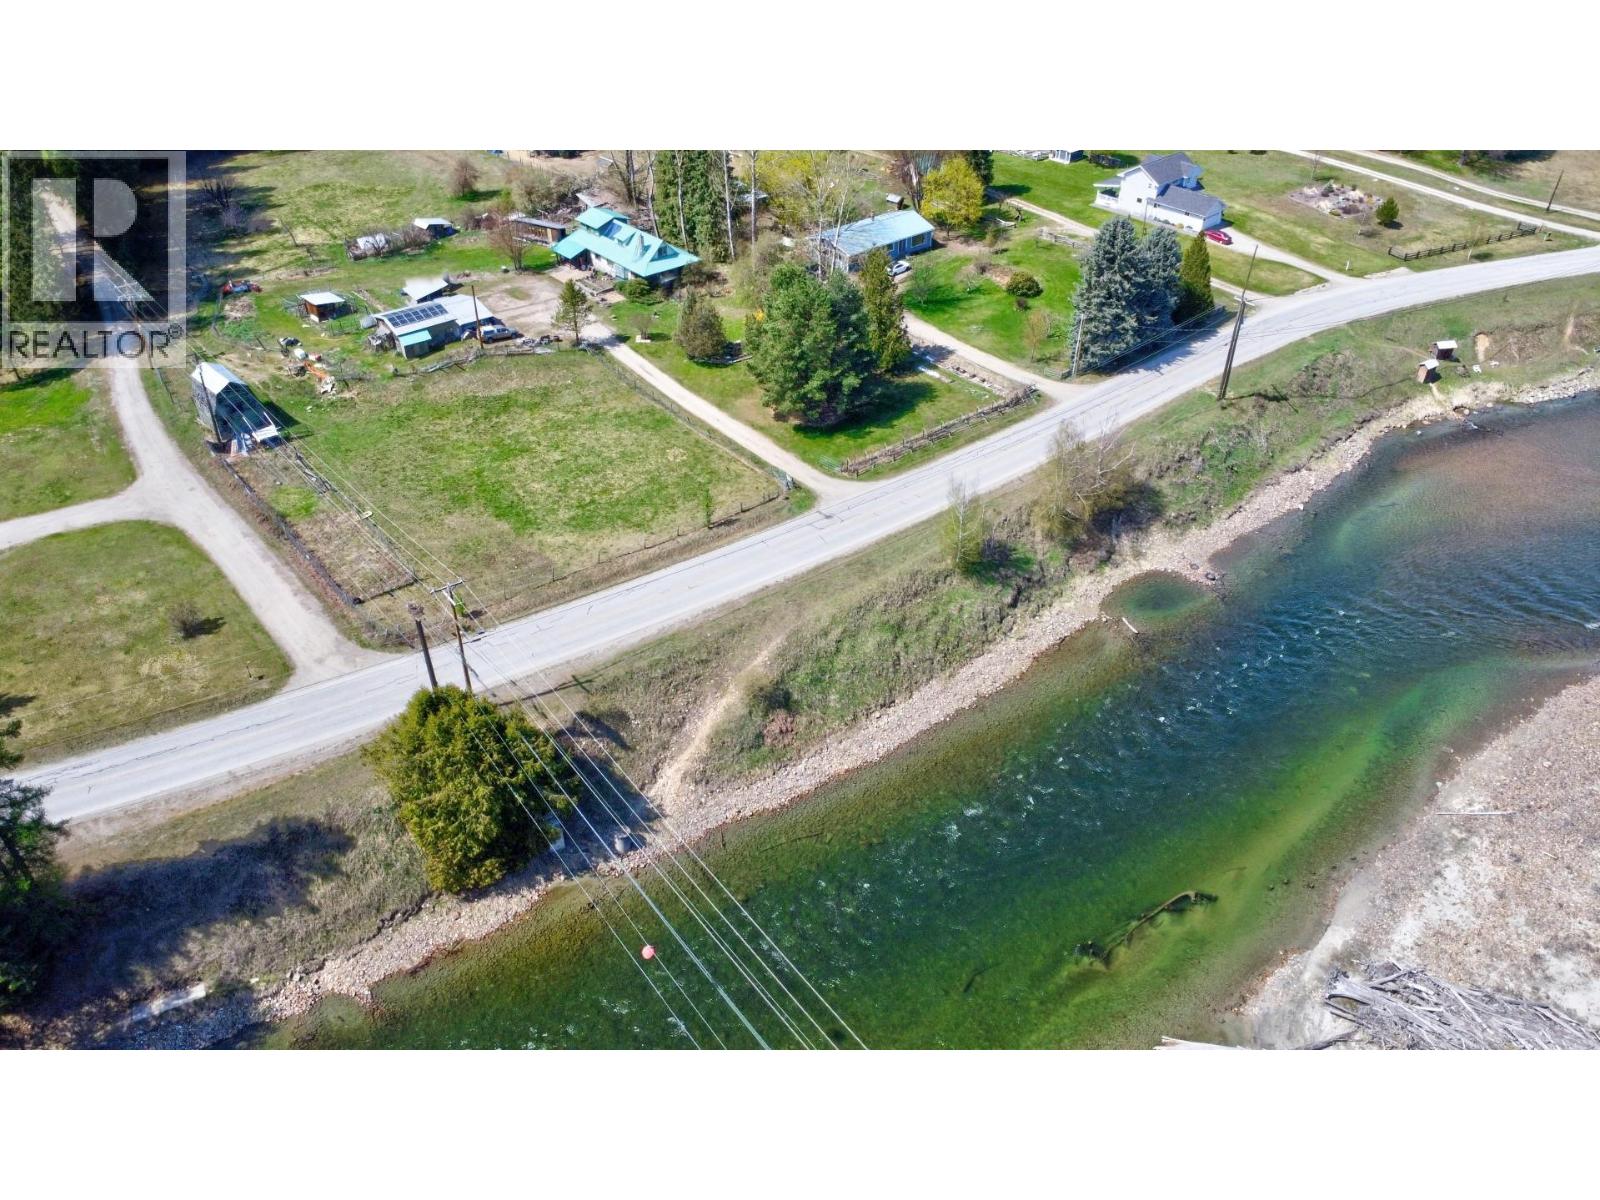
Visit REALTOR® website for additional information. Discover 15+ level acres in Crescent Valley at the south end of Slocan Valley. 29 min drive to Castlegar or Nelson for easy work commute & school. Chemical free for decades, it's ideal for organic farming, livestock or horse farm. Just steps away, the Slocan River meanders by, and ospreys can be seen nesting near the drive. The charming & rustic farmhouse Features a bright interior, large farm kitchen, spacious loft for 2 bedrooms, family room/office and closet with 2 more bedrooms & baths on main floor. The basement has cold storage, den and additional storage. Multiple outbuildings include a single-car garage, double carport & an equipment shed ideal for both mechanics & hobbyists. An insulated greenhouse supports year-round gardening & the fenced pasture is ready for livestock. (id:56537)
Call (250)-864-7337 for showing information. |
| Details |
| Amenities Nearby : Golf Nearby, Public Transit, Airport, Park, Recreation, Schools, Shopping |
Access : Easy access |
Appliances Inc : Range - Electric, Water Heater - Electric, Freezer, Microwave, Washer & Dryer |
| Community Features : Family Oriented, Rural Setting, Pets Allowed |
Features : Private setting, Central island |
Structures : - |
| Total Parking Spaces : 15 |
View : River view, Mountain view, Valley view, View (panoramic) |
Waterfront : - |
| Zoning Type : - |
| Building |
| Architecture Style : Other |
Bathrooms (Partial) : 0 |
Cooling : Geothermal |
| Fire Protection : Smoke Detector Only |
Fireplace Fuel : - |
Fireplace Type : Insert |
| Floor Space : - |
Flooring : Carpeted, Linoleum, Wood |
Foundation Type : - |
| Heating Fuel : Wood |
Heating Type : Geothermal, Stove |
Roof Style : Unknown |
| Roofing Material : Metal |
Sewer : - |
Utility Water : Cistern |
| Basement |
| Type : Full |
Development : - |
Features : - |
| Land |
| Landscape Features : Landscaped, Rolling, Wooded area |
| Rooms |
| Level : |
Type : |
Dimensions : |
| Basement |
Other |
11'6'' x 10'1'' |
|
Other |
8'7'' x 4'0'' |
|
Storage |
12'6'' x 15'4'' |
|
Storage |
14'0'' x 4'4'' |
| Main level |
3pc Bathroom |
11'7'' x 7'7'' |
|
3pc Bathroom |
7'3'' x 5'6'' |
|
Bedroom |
10'4'' x 9'3'' |
|
Bedroom |
11'6'' x 9'2'' |
|
Dining room |
13'3'' x 9'2'' |
|
Exercise room |
12'0'' x 7'4'' |
|
Kitchen |
17'5'' x 11'5'' |
|
Laundry room |
11'7'' x 7'1'' |
|
Living room |
17'7'' x 15'2'' |
|
Mud room |
14'8'' x 7'5'' |
|
Other |
17'8'' x 5'5'' |
|
Utility room |
7'10'' x 6'0'' |
| Second level |
Office |
14'0'' x 15'9'' |
|
Other |
11'1'' x 9'8'' |
|
Primary Bedroom |
14'0'' x 13'5'' |
|
Primary Bedroom |
15'0'' x 16'11'' |
|
Data from sources believed reliable but should not be relied upon without verification. All measurements are
approximate.MLS®, Multiple Listing Service®, and all related graphics are trademarks of The Canadian Real Estate Association.
REALTOR®, REALTORS®, and all related graphics are trademarks of REALTOR® Canada Inc. a corporation owned by The Canadian Real Estate
Association and the National Association of REALTORS® .Copyright © 2023 Don Rae REALTOR® Not intended to solicit properties currently
under contract.
|