
|

|
| 7796 Columbia Drive Anglemont V0E1M8 |
|
| Price : $619,900 |
Listing ID : 10381000
|
3 
|
2 
|
| Property Type : Single Family |
Building Type : House |
| Title : Freehold |
Finished Area : 2068 sqft |
| Built in : 1969 |
Total Parking Spaces : 5 |
|
|
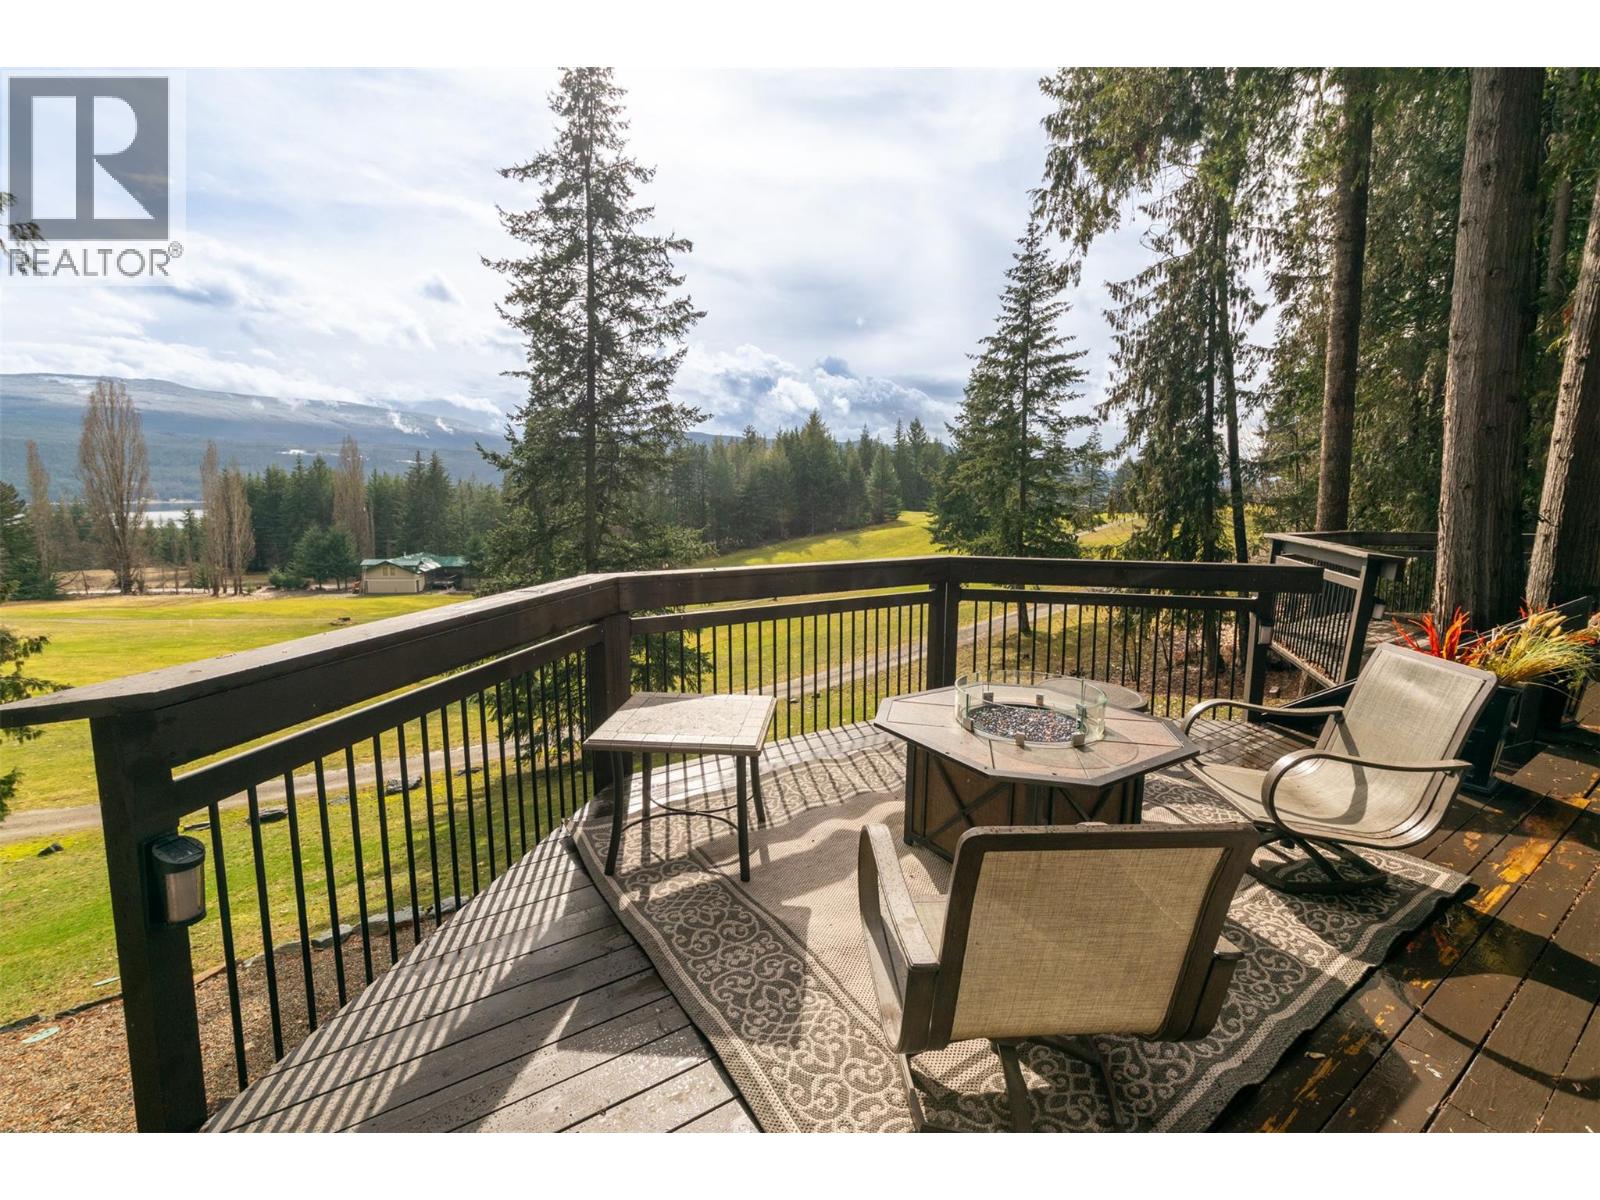
Perfectly positioned on 0.35 acres backing onto the 9th fairway of the North Shuswap Golf Course, this fully furnished 3-bed, 2-bath residence offers stunning lake and mountain views. Well maintained by only two owners, the home features 2-large family rooms that flow onto expansive decks, ideal for entertaining or quiet relaxation. An attached garage provides secure storage for a golf cart and toys, complemented by easy dual-entrance laneway access. The versatile walk-out basement can serve as a premier entertainment zone or be easily transitioned into a private one-bedroom in-law suite or mortgage helper. Extensive renovations include a modernized kitchen, two updated bathrooms, newer laminate flooring, a 2020 hot water tank and PEX plumbing. Other upgrades include a 4-year-old metal roof, while the windows, drywall, insulation, and the forced-air propane furnace were updated approx 12-years ago. Significant investments enhance the home’s infrastructure, featuring a 200-amp main service with a 100-amp subpanel and a full Generac backup generator system. Peace of mind is provided with a new 1,000-gallon septic system installed with permits in 2016. The outdoor oasis includes a newer hot tub overlooking the fairway, a fire pit zone, a charming bunkhouse, and a garden shed for enthusiasts. Offered turn-key with all furnishings included, this property is ready for immediate use as a primary residence, vacation retreat, or lucrative investment property. (id:56537)
Call (250)-864-7337 for showing information. |
| Details |
| Amenities Nearby : Golf Nearby, Recreation |
Access : - |
Appliances Inc : - |
| Community Features : Family Oriented, Rural Setting, Pets Allowed, Rentals Allowed |
Features : Sloping |
Structures : - |
| Total Parking Spaces : 5 |
View : Lake view, Mountain view |
Waterfront : - |
| Zoning Type : - |
| Building |
| Architecture Style : Ranch |
Bathrooms (Partial) : 0 |
Cooling : - |
| Fire Protection : - |
Fireplace Fuel : Wood |
Fireplace Type : Conventional |
| Floor Space : - |
Flooring : - |
Foundation Type : - |
| Heating Fuel : - |
Heating Type : Forced air, See remarks |
Roof Style : Unknown |
| Roofing Material : Metal |
Sewer : Septic tank |
Utility Water : Government Managed |
| Basement |
| Type : Full |
Development : - |
Features : - |
| Land |
| Landscape Features : Sloping |
| Rooms |
| Level : |
Type : |
Dimensions : |
| Lower level |
3pc Ensuite bath |
10'6'' x 10'3'' |
|
Bedroom |
12'1'' x 10'3'' |
|
Family room |
15'5'' x 13'8'' |
|
Laundry room |
9'11'' x 7'6'' |
|
Other |
14' x 13' |
|
Storage |
13'6'' x 8'2'' |
|
Utility room |
5'5'' x 4' |
| Main level |
Bedroom |
11'9'' x 9'7'' |
|
Dining room |
13'8'' x 9'6'' |
|
Full bathroom |
8' x 7' |
|
Kitchen |
16'3'' x 7'11'' |
|
Living room |
19'5'' x 14'3'' |
|
Primary Bedroom |
13'3'' x 10'3'' |
|
Data from sources believed reliable but should not be relied upon without verification. All measurements are
approximate.MLS®, Multiple Listing Service®, and all related graphics are trademarks of The Canadian Real Estate Association.
REALTOR®, REALTORS®, and all related graphics are trademarks of REALTOR® Canada Inc. a corporation owned by The Canadian Real Estate
Association and the National Association of REALTORS® .Copyright © 2023 Don Rae REALTOR® Not intended to solicit properties currently
under contract.
|