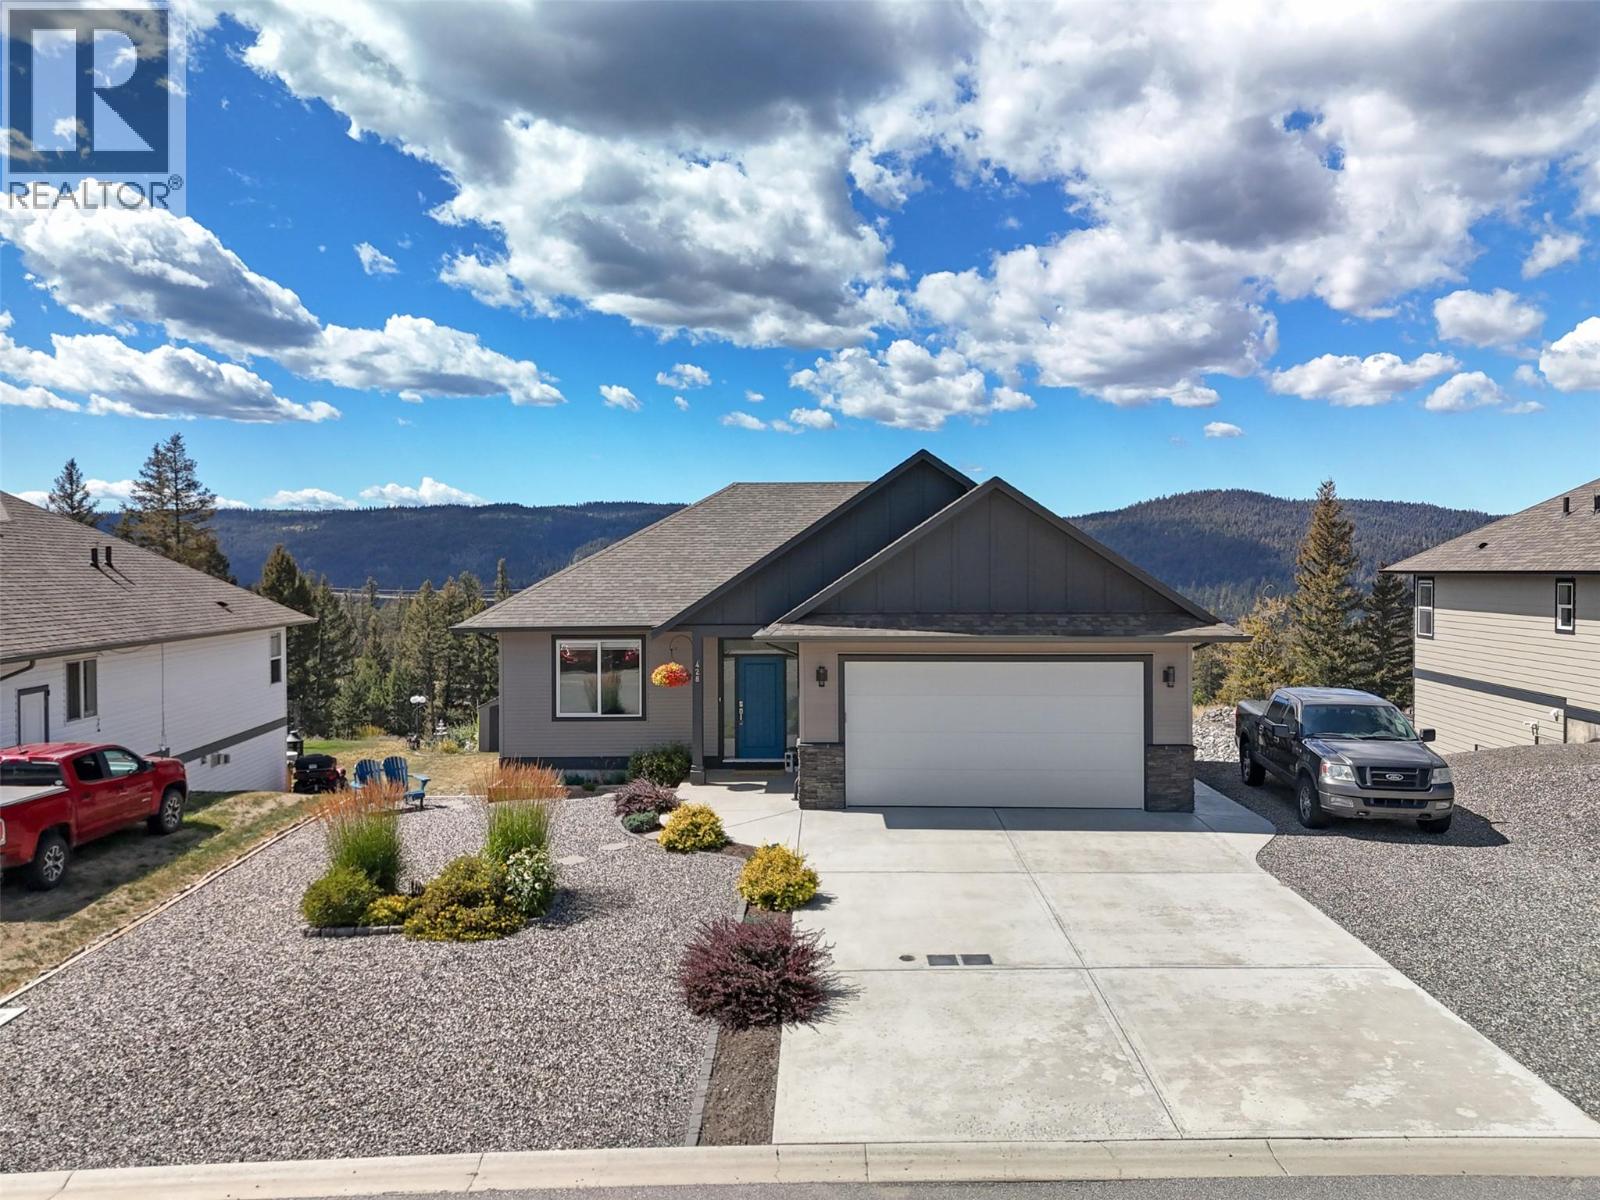
Located in picturesque Logan Lake, just 30 minutes from Kamloops or Merritt, this immaculate 2019-built rancher offers peace, privacy, and beautiful views. Set on one of the nicest lots in the sought-after Iron Stone Ridge development, the home backs onto Crown land and a tranquil pond, with hiking, fishing, golf, cross-country skiing, and endless outdoor recreation right nearby. A true Firesmart community. The spacious lot offers drive-through access, ideal for RV parking or a future shop, along with easy-care landscaping and room to enjoy the quiet surroundings. Inside, the bright open-concept main floor features large windows, vaulted ceilings, and a cozy gas fireplace that makes the living space feel warm and inviting. The kitchen offers stone countertops, stainless steel appliances including a gas range, island seating, and generous pantry storage. The dining area opens to an extended deck with gas BBQ hookup, a perfect place to relax or entertain while taking in the peaceful setting. The main floor includes two bedrooms and two bathrooms, including a comfortable primary suite with walk-in closet, ensuite with walk-in shower and stone counters, plus direct access to the deck. The daylight basement is framed and insulated, offering excellent potential for additional bedrooms, a rec room, gym, or even a suite with rough-in plumbing already in place. Additional features include central A/C, water softener, roof sprinkler system, double garage, quality window coverings, paved driveway, and quick access to town amenities. Exceptionally well cared for and move-in ready, this home offers the perfect balance of comfort, space, and outdoor lifestyle. (id:56537)
Call (250)-864-7337 for showing information. |
| Details |
| Amenities Nearby : Golf Nearby, Park, Recreation, Shopping |
Access : Easy access |
Appliances Inc : - |
| Community Features : Family Oriented |
Features : Level lot |
Structures : - |
| Total Parking Spaces : 8 |
View : Mountain view, View of water |
Waterfront : - |
| Zoning Type : - |
| Building |
| Architecture Style : Ranch |
Bathrooms (Partial) : 0 |
Cooling : Central air conditioning |
| Fire Protection : - |
Fireplace Fuel : Gas |
Fireplace Type : Unknown |
| Floor Space : - |
Flooring : Mixed Flooring |
Foundation Type : - |
| Heating Fuel : - |
Heating Type : Forced air |
Roof Style : Unknown |
| Roofing Material : Asphalt shingle |
Sewer : Municipal sewage system |
Utility Water : Municipal water |
| Basement |
| Type : Full |
Development : - |
Features : - |
| Land |
| Landscape Features : Landscaped, Level |
| Rooms |
| Level : |
Type : |
Dimensions : |
| Basement |
Unfinished Room |
23'1'' x 18'6'' |
|
Unfinished Room |
24'2'' x 17'3'' |
|
Utility room |
5'2'' x 8'8'' |
| Main level |
4pc Bathroom |
6'6'' x 8'2'' |
|
4pc Ensuite bath |
4'11'' x 10'11'' |
|
Bedroom |
12'9'' x 10'2'' |
|
Dining room |
11'4'' x 9' |
|
Kitchen |
11'1'' x 13'8'' |
|
Laundry room |
5'2'' x 5'2'' |
|
Living room |
13' x 24' |
|
Primary Bedroom |
13'9'' x 17' |
|