
|

|
| 6206 Tie Lake Shore N Road Jaffray V0B1T0 |
|
| Price : $1,399,000 |
Listing ID : 10379997
|
1 
|
3 
|
| Property Type : Single Family |
Building Type : House |
| Title : Freehold |
Finished Area : 1688 sqft |
| Built in : 2002 |
Total Parking Spaces : 2 |
|
|
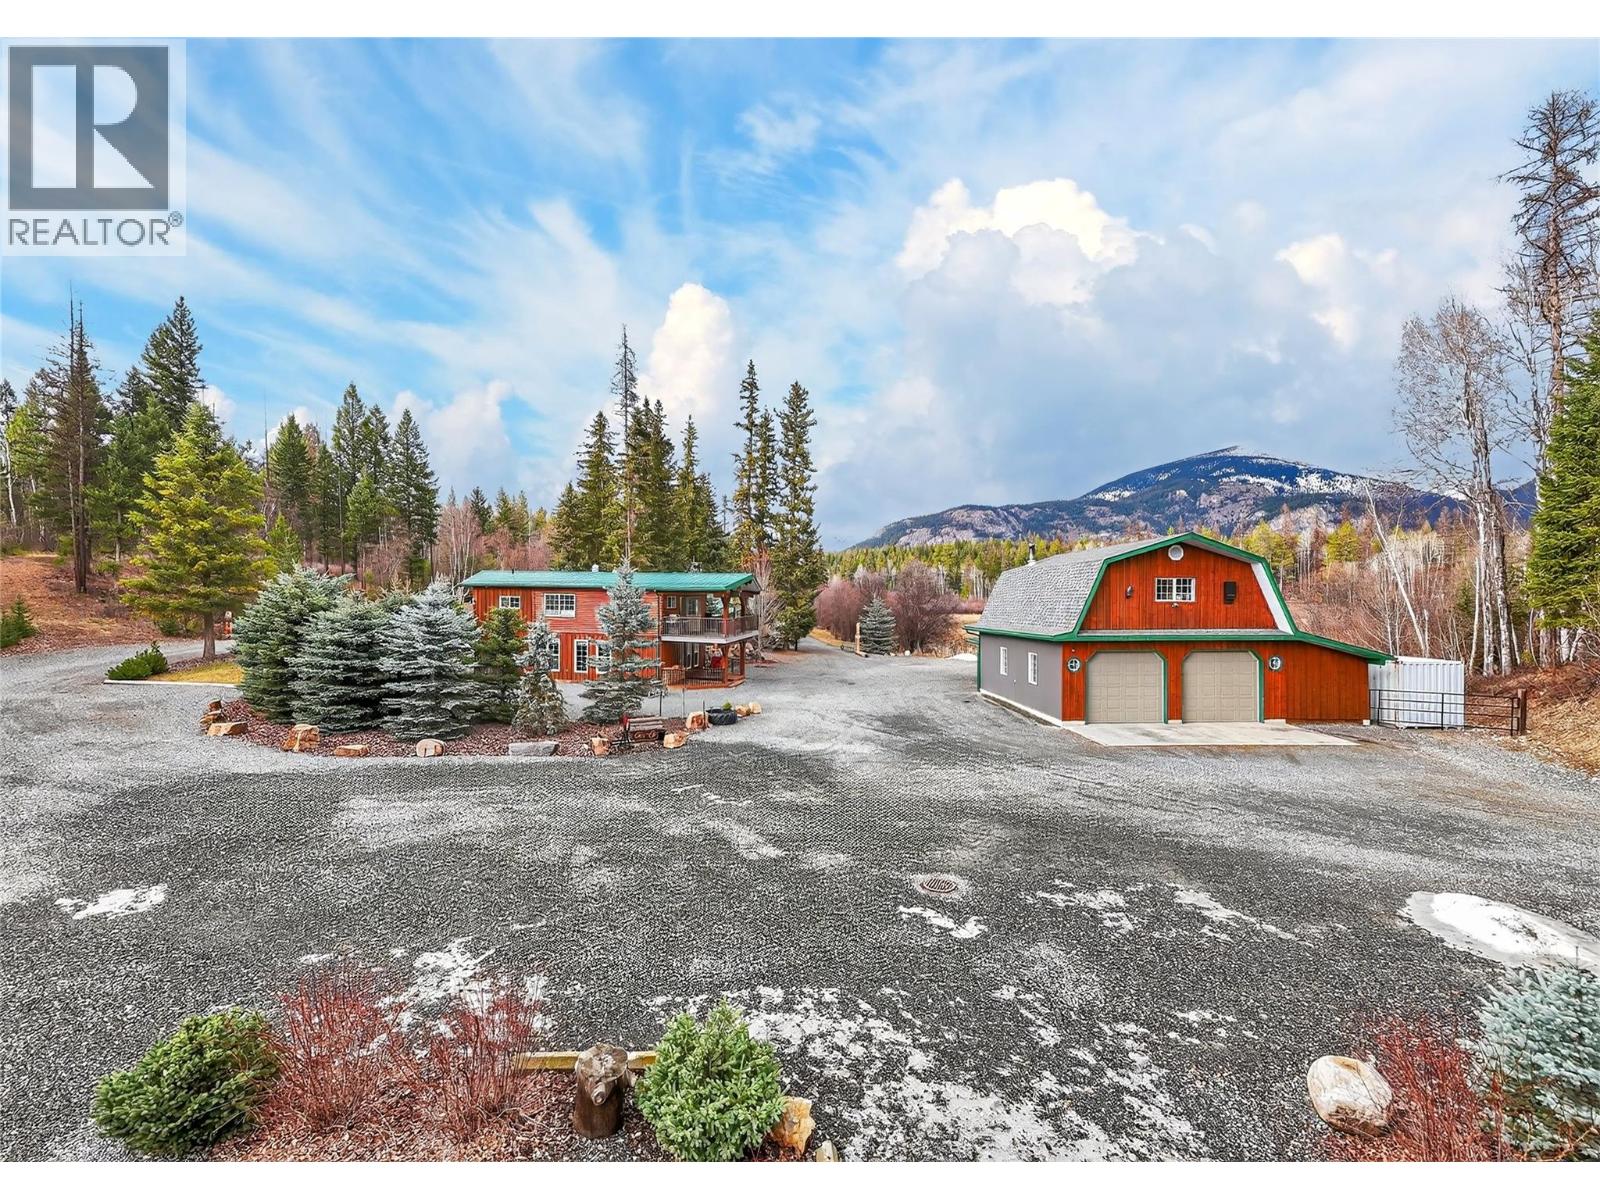
Welcome to your private acreage retreat just steps from the beautiful Tie Lake in Jaffray. Nestled on 8.83 acres, this impressive property offers a seamless blend of comfort, privacy, and boundless outdoor opportunity. Built in 2002, the home features approximately 1,700 sq. ft. The main floor welcomes you with a spacious living area - ideal for a family room or recreational space - along with a well-organized utility room offering excellent storage. Upstairs, you’ll find a bright open-concept kitchen and dining area that flows seamlessly onto a covered deck - perfect for entertaining or relaxing while taking in the peaceful surroundings. This level also features a recently renovated full bathroom and a bedroom complete with its own ensuite. The home and property have been exceptionally well maintained. Outside, the opportunities are endless. A detached double garage provides ample space for vehicles, a workshop, or hobbies, and includes a loft area above - ideal for a studio, craft space, or additional recreational use. Zoned C3, this unique property opens the door to a wide range of possibilities, including a campground, mini golf, go-kart track, skating rink, tennis court, or even a small golf course. For outdoor enthusiasts, the location can’t be beat - enjoy boating on Tie Lake in the summer, ice fishing in the winter, and endless exploring in the surrounding mountains. A rare opportunity to own a versatile acreage in an unbeatable location. (id:56537)
Call (250)-864-7337 for showing information. |
| Details |
| Amenities Nearby : - |
Access : - |
Appliances Inc : Refrigerator, Dishwasher, Dryer, Microwave, Oven, Washer |
| Community Features : - |
Features : Balcony |
Structures : - |
| Total Parking Spaces : 2 |
View : Lake view, Mountain view |
Waterfront : - |
| Zoning Type : - |
| Building |
| Architecture Style : Cabin |
Bathrooms (Partial) : 1 |
Cooling : Heat Pump |
| Fire Protection : - |
Fireplace Fuel : Wood |
Fireplace Type : Conventional |
| Floor Space : - |
Flooring : Vinyl |
Foundation Type : - |
| Heating Fuel : Electric, Other, Wood |
Heating Type : Heat Pump, Stove, See remarks |
Roof Style : Unknown |
| Roofing Material : Metal |
Sewer : Septic tank |
Utility Water : Well |
| Basement |
| Type : - |
Development : - |
Features : - |
| Land |
| Landscape Features : - |
| Rooms |
| Level : |
Type : |
Dimensions : |
| Main level |
Living room |
22'3'' x 23'3'' |
|
Partial bathroom |
Measurements not available |
|
Utility room |
22'10'' x 11'7'' |
| Second level |
Dining room |
14'8'' x 9'7'' |
|
Full bathroom |
10'9'' x 13'1'' |
|
Full bathroom |
7'8'' x 11'9'' |
|
Kitchen |
11'5'' x 13'5'' |
|
Primary Bedroom |
14'6'' x 11'9'' |
|
Data from sources believed reliable but should not be relied upon without verification. All measurements are
approximate.MLS®, Multiple Listing Service®, and all related graphics are trademarks of The Canadian Real Estate Association.
REALTOR®, REALTORS®, and all related graphics are trademarks of REALTOR® Canada Inc. a corporation owned by The Canadian Real Estate
Association and the National Association of REALTORS® .Copyright © 2023 Don Rae REALTOR® Not intended to solicit properties currently
under contract.
|